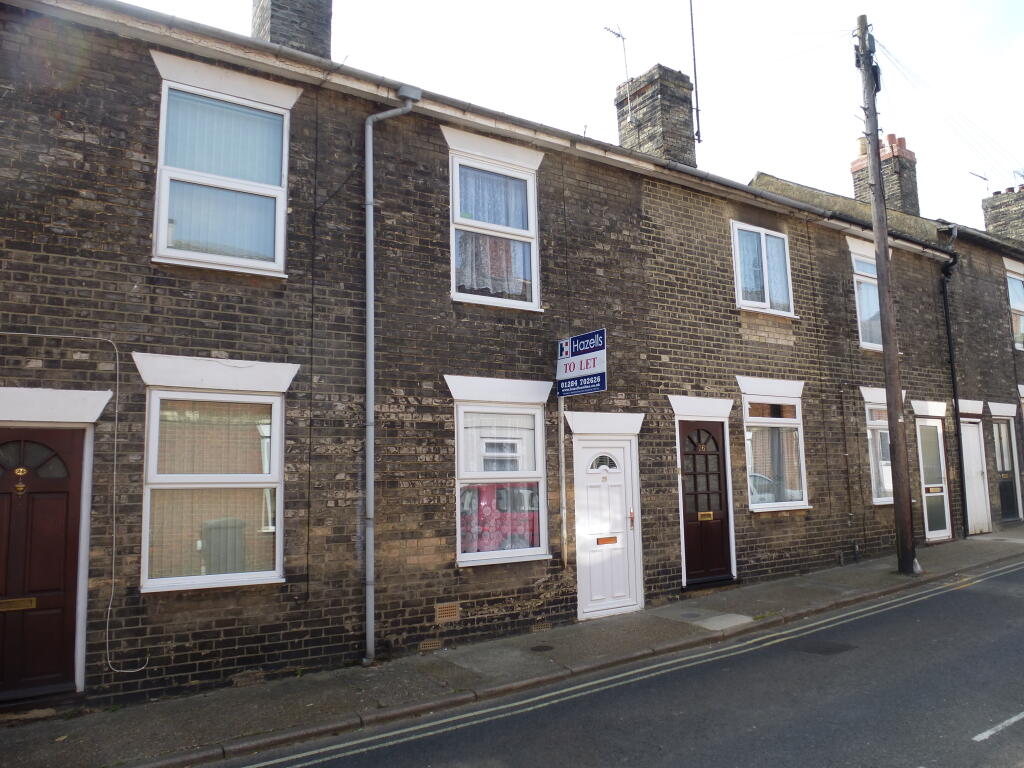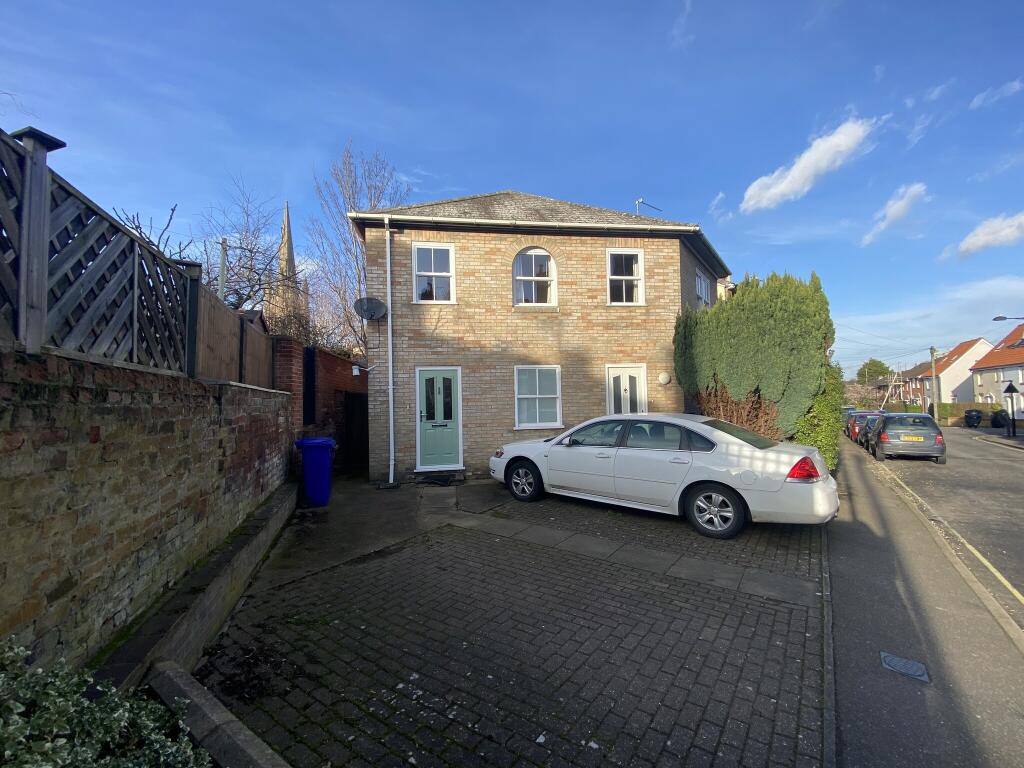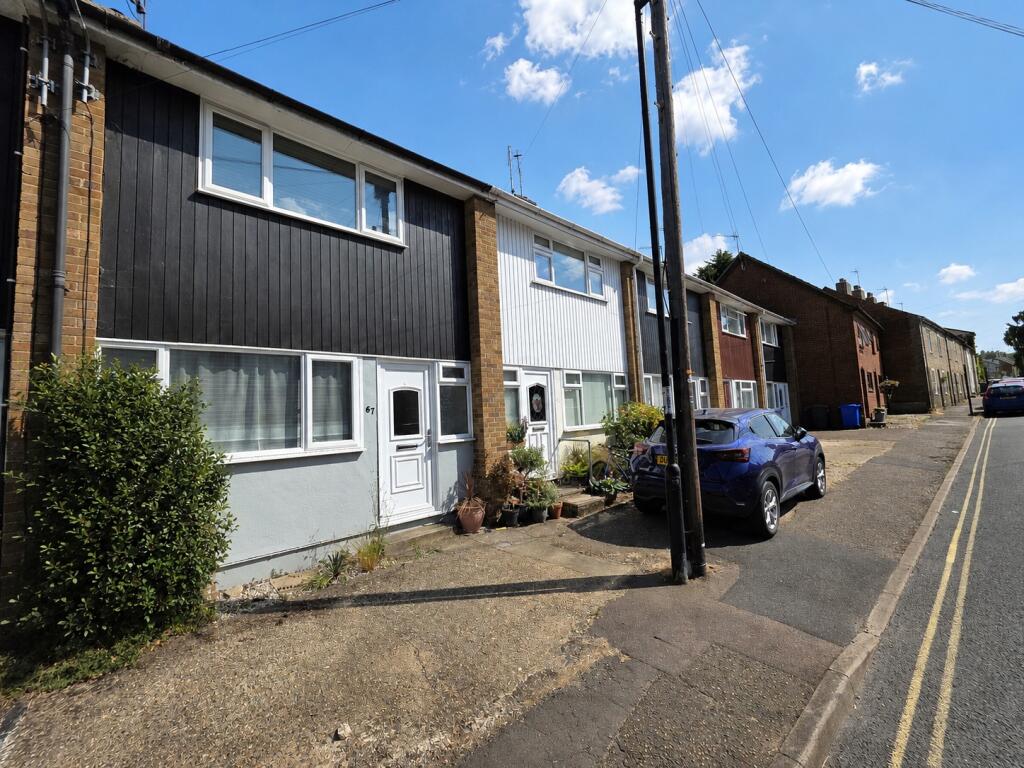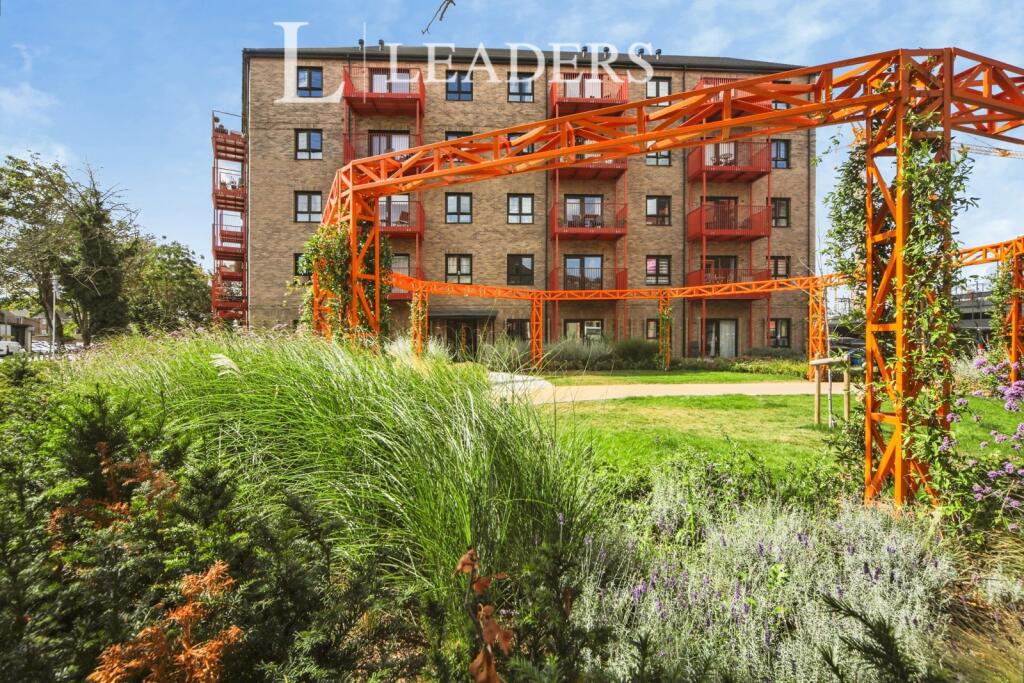
 Bury St Edmunds 0.3 miles
ACCOMMODATION: Front door opening to:
LIVING ROOM: 13‘ 00" x 12‘ 08" (3.96m x 3.86m) Double glazed window to front aspect. Stripped wooden flooring. Radiator. Utility cupboard with plumbing for washing machine.
KITCHEN/BREAKFAST ROOM 16‘ 4" x 5‘ 11" (5m x 1.8m) narrowing to 5‘ 03" (1.6m). Range of kitchen units with wooden worktops, tiled splashback and undercounter sink with mixer tap. Integrated oven with gas hob above and stainless steel cooker hood over. Shelving. Oak flooring. Cupboard housing gas fired boiler. Radiator. Glazed door giving access to garden. Further glazed door to inner courtyard area.
CLOAKROOM: With low level WC and washbasin. Tiled flooring. Radiator.
BEDROOM ONE: 12‘ 08" x 8‘ 05" (3.86m x 2.57m) Double glazed window to front aspect. Wooden flooring. Radiator.
BEDROOM TWO: 07‘ 07" x 6‘ 10" (2.31m x 2.08m) Double glazed window to rear aspect. Radiator. Integral storage cupboard.
BATHROOM: Fully tiled bath with thermostatic shower over, glass screen, low level WC and vanity basin on oak worktop with tiled splashback and mirror. Tiled flooring. Heated towel rail.
OUTSIDE: Fully enclosed rear hard-scaped garden with brick store/outhouse. Inner courtyard area.
 2
2

agent