Where do you want to rent?
Share my location
Min bedrooms
Max bedrooms
Max rent
Distance
When added
Let agreed
List or Map
Recent listings
Show let agreed
List or Map
Students
Commercial
Students
Commercial

Cheshire Lamont - Nantwich - Ref: 9937180

4 bed Bedroom property to rent in Willaston, Cheshire4
No Pets
Garden/Outside Space
agent
Log in to add this to my shortlist

4 bed Detached to rent.

Manor House Farm, Old Newcastle Road, Willaston , Nantwich, Cheshire, CW5 7BQ

£2500 pcm

Unit 1,54 Welsh Row,Nantwich
01270 694040

Nearest stations

  Nantwich  1.5 miles
  Crewe  2.8 miles
  Wrenbury  5.5 miles

Property Information

Ref ID: 9937180

Date available: 27-Jul-2026

Furnishing: Unfurnished

Property type: Detached

Deposit: £2,884.00

EPC: click here


Details

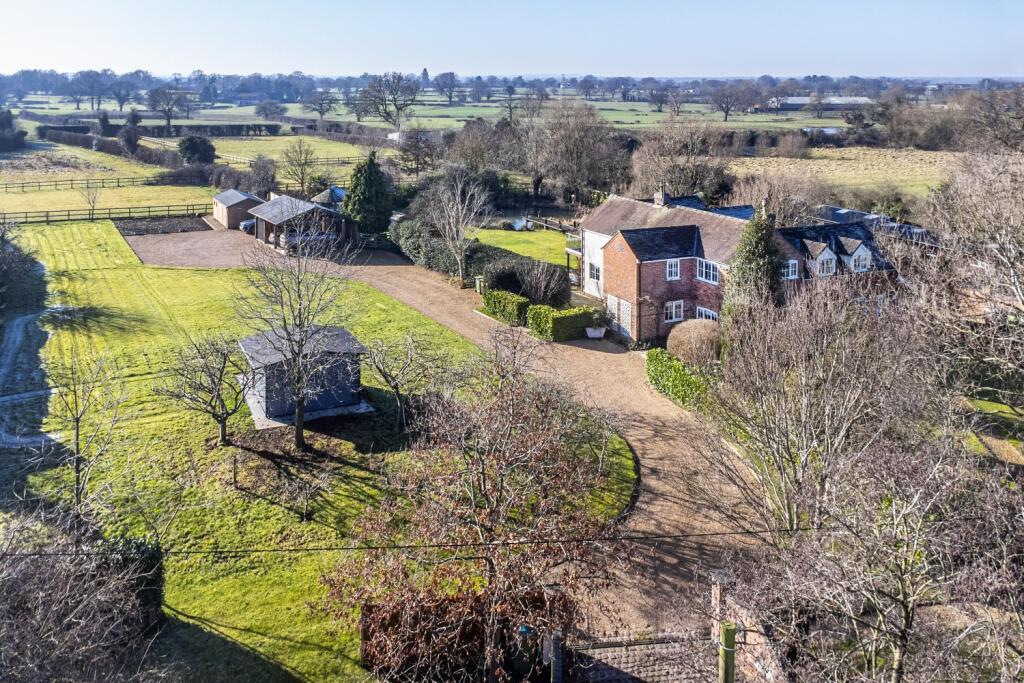
Manor House Farm is a charming Grade II Listed former farmhouse dating back to 1834, occupying an enviable position on the outskirts of Willaston, near Nantwich. Approached via a private gated driveway and set within approximately two acres of beautifully maintained formal gardens, this impressive period home offers spacious and characterful family accommodation arranged over two floors, together with useful second-floor storage rooms.

Sympathetically modernised by the current owners, the property retains an abundance of original features, including exposed beams and feature fireplaces, while seamlessly incorporating modern conveniences to create a superb family home.

Willaston is a highly regarded village offering a range of local amenities for everyday needs, whilst the nearby historic market town of Nantwich provides an excellent selection of independent boutiques, caf©s, bars and restaurants, together with a historic market hall, excellent leisure facilities, an outdoor saltwater swimming pool, riverside walks, a lake and an extensive canal network. The town is renowned for its excellent primary and secondary schools and enjoys convenient access to Junction 16 of the M6 Motorway and Crewe railway station, providing direct rail services to London and other major cities.

Nantwich hosts a variety of popular annual events, including the Nantwich Show, International Cheese Awards, Jazz Festival and Food Festival. Nearby attractions include Bridgemere Garden Centre, Hack Green Secret Nuclear Bunker, Nantwich Museum and Cholmondeley Castle Gardens. The area is also a major centre for canal leisure, with several marinas located along the Shropshire Union and Llangollen Canals.

Ground Floor.

Entrance Porch.Double multi-pane entrance doors open into an enclosed porch with windows to either side providing excellent natural light. Quarry tiled flooring, ceiling light and door leading to.

Dining Hall 6.12m x 4.72m.
A welcoming and impressive reception hall featuring exposed original beams, dual aspect windows, recessed fitted cupboard housing the electric meter and consumer unit, fitted carpet, wall lighting and ceiling spotlights. Staircase rising to the first floor.

Sitting Room / Family Room 6.16m x 3.94m.
A spacious dual aspect reception room with exposed beams, feature fireplace (currently blocked), fitted carpet, wall lights, ceiling spotlights and understairs storage cupboard.

Living Room 6.11m x 4.95m.An elegant formal reception room enjoying dual aspect windows, exposed beams and a feature fireplace incorporating an electric fire. Fitted carpet, seven wall lights and ceiling spotlights.

Kitchen 3.62m x 3.13m.Overlooking the rear garden, the kitchen is fitted with a contemporary range of high-gloss base and wall units complemented by granite work surfaces. Integrated appliances include a range cooker with hob, dishwasher, microwave and fridge freezer. Tiled flooring and open plan to:

Breakfast Area 4.77m x 3.13m.An attractive extension providing an informal dining area with carpeted flooring, ceiling spotlights and recessed lighting. The room opens into a recently constructed solid oak-framed garden room, creating an excellent entertaining space with views over the gardens.

Rear Hall -Housing the alarm control panel and central heating controls, with access to.

Wet Room -Fully tiled and comprising a walk-in shower, low-level WC, wash hand basin with mirror above and a contemporary vertical radiator.

Utility Area -Plumbing and space for a washing machine.

First Floor.

Landing.Fitted carpet and airing cupboard with shelving.

Bedroom One 4.26m x 3.25m.A well-proportioned double bedroom featuring exposed beams, fitted wardrobes and matching bedroom furniture, fitted carpet and side aspect window.

Bathroom 2.34m x 2.10m.Stylishly appointed with a roll-top bath, wash hand basin with vanity storage beneath, low-level WC, heated towel rail, laminate flooring and front aspect window.

Bedroom Two 4.17m x 4.06m.A generous double bedroom with exposed beams, fitted wardrobes, fitted carpet and rear aspect window.

House Bathroom 3.53m x 1.93m.Fitted with a modern white suite comprising a corner shower enclosure with mains-fed shower, bath, wash hand basin and low-level WC.

Bedroom Three 4.95m x 3.62m.A spacious double bedroom with exposed beams, fitted carpet and front aspect window.

Bedroom Four 4.95m x 2.36m.A comfortable single bedroom featuring painted exposed beams and fitted carpet.

Second Floor.

The staircase divides to provide access to two substantial loft rooms, offering excellent storage space and versatility. Subject to any necessary consents, these rooms could also be utilised as occasional bedrooms, hobby rooms or home offices.

Outside.Manor House Farm is approached via a private gated driveway providing ample parking for several vehicles.The delightful gardens extend to approximately two acres and surround the property on three sides. Predominantly laid to lawn, they are complemented by mature trees, established borders, a timber-framed summerhouse, an attractive raised stone-paved terrace with dwarf walling and a block-paved seating area leading onto the principal lawn.

Additional external features include an oil storage tank, outside tap, security lighting and a separate boiler room housing the oil-fired central heating boiler.

Property Misdescriptions Act.

These particulars, whilst believed to be accurate are set out as a general outline only for guidance and do not constitute any part of an offer or contract. Intending tenants should not rely on them as statements of representation of fact but must satisfy themselves by inspection or otherwise as to their accuracy. All measurements quoted are approximate.

Services. Oil fired central heating, mains electricity & sceptic tank.

Viewings Strictly by appointment only via Cheshire Lamont.


Tenant Fee Act 2019.
Relevant letting fees and tenant protection information:

As well as paying the rent, you may also be required to make the following permitted payments.

Permitted payments:
Before the tenancy starts monies payable to Cheshire Lamont the Agent
Holding Deposit: 1 weeks rent
Total Deposit: 5 weeks rent
Payment of up to £50 including VAT if you want to change the tenancy agreement
Payment of interest for the late payment of rent at a rate of 3% above The Bank of England Base Rate
Payment of £15.00 per hour including VAT for the reasonably incurred costs for the loss of keys/security devices
Payment of any unpaid rent or other reasonable costs associated with your early termination of the tenancy.
During the tenancy (payable to the provider) if permitted and applicable:
Utilities - gas, electricity, water.
Communications - telephone and broadband
Installation of cable/satellite
Subscription to cable/satellite supplier
Television licence
Council Tax
Other permitted payments:
Any other permitted payments, not included above, under the relevant legislation including contractual damages.


Tenant protection:
Cheshire Lamont is a member of NALS CMP Scheme, which is a client money protection scheme, and also a member of Property Redress Scheme, which is a redress scheme. You can find out more details on the agents website or by contacting the agent directly.

Restrictions.Pets considered, sorry non-smokers.
COPYRIGHT You may download, store and use the material for your own personal use and research. You may not republish, retransmit, redistribute or otherwise make the material available to any party or make the same available on any website, online service or bulletin board of your own or of any other party or make the same available in hard copy or in any other media without the Agents/website owners express prior written consent.


4 similar properties nearby

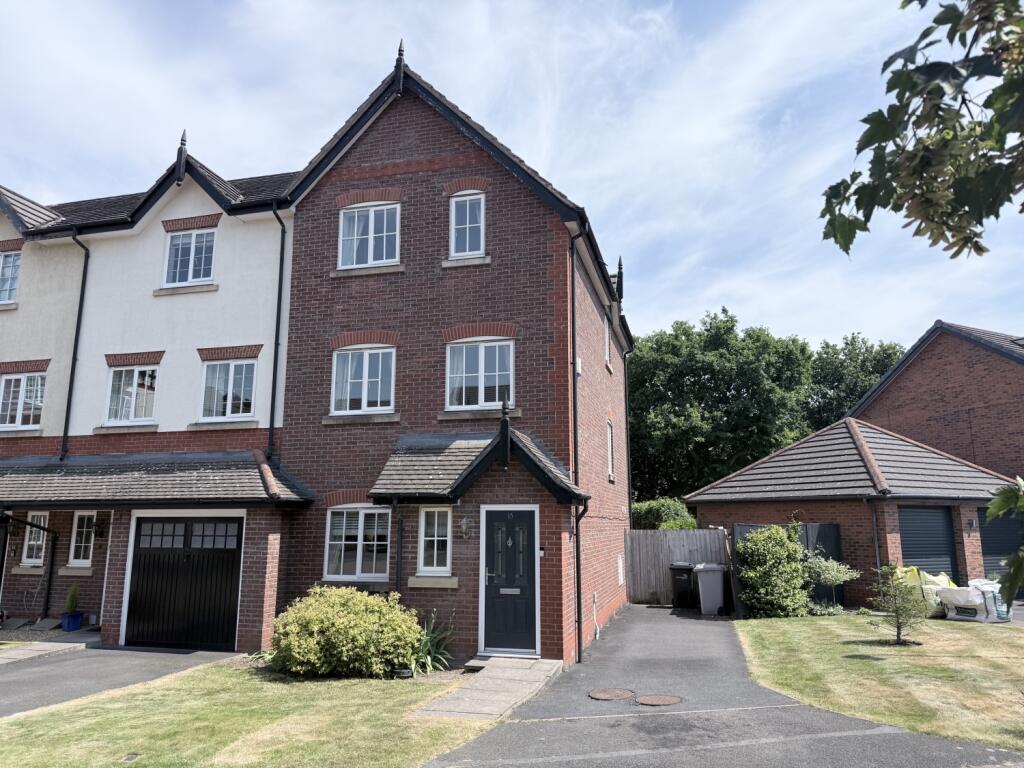
4 bed Detached for rent in Butt Green. From Cheshire Lamont - Nantwich

£3,750 Monthly

4 Bed Detached
Butt Green (0.38 miles)
ref:10812045
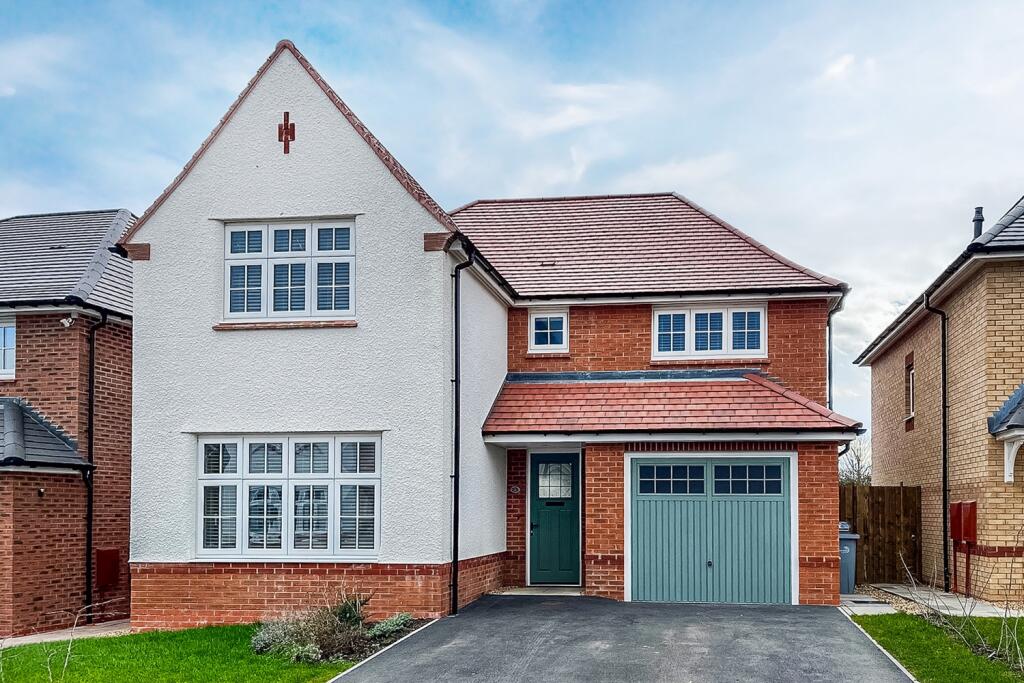
4 bed Town House for rent in Butt Green. From Cheshire Lamont - Nantwich

£1,350 Monthly

4 Bed Town House
Butt Green (0.65 miles)
ref:10810876
4 bed Detached for rent in Nantwich. From Cheshire Lamont - Nantwich

£1,695 Monthly

4 Bed Detached
Nantwich (2.16 miles)
ref:9709419
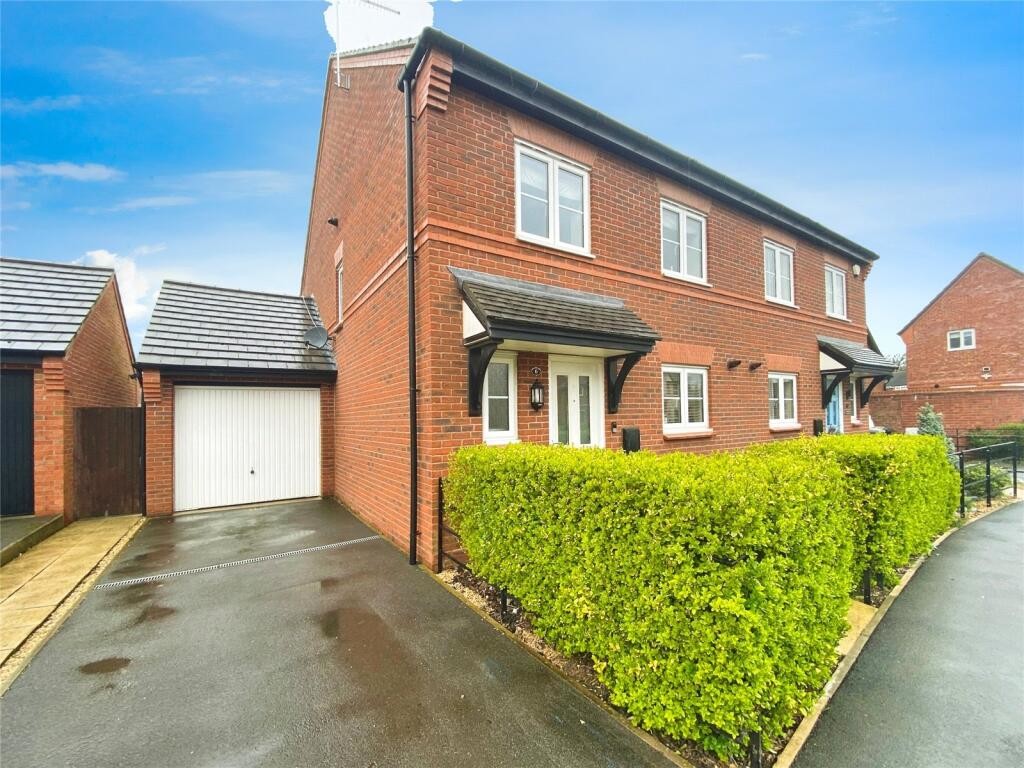
4 bed Semi Detached for rent in Cheshire. From Martin & Co - Nantwich

£1,400 Monthly

4 Bed Semi Detached
Cheshire (2.18 miles)
ref:100718011033

Disclaimer

Property reference 9937180. The information displayed about this property comprises a property advertisement. rentright.co.uk makes no warranty as to the accuracy or completeness of the advertisement or any linked or associated information, and Rentright has no control over the content. This property advertisement does not constitute property particulars. The information is provided and maintained by Cheshire Lamont - Nantwich.

go to top