Diss 1.2 miles
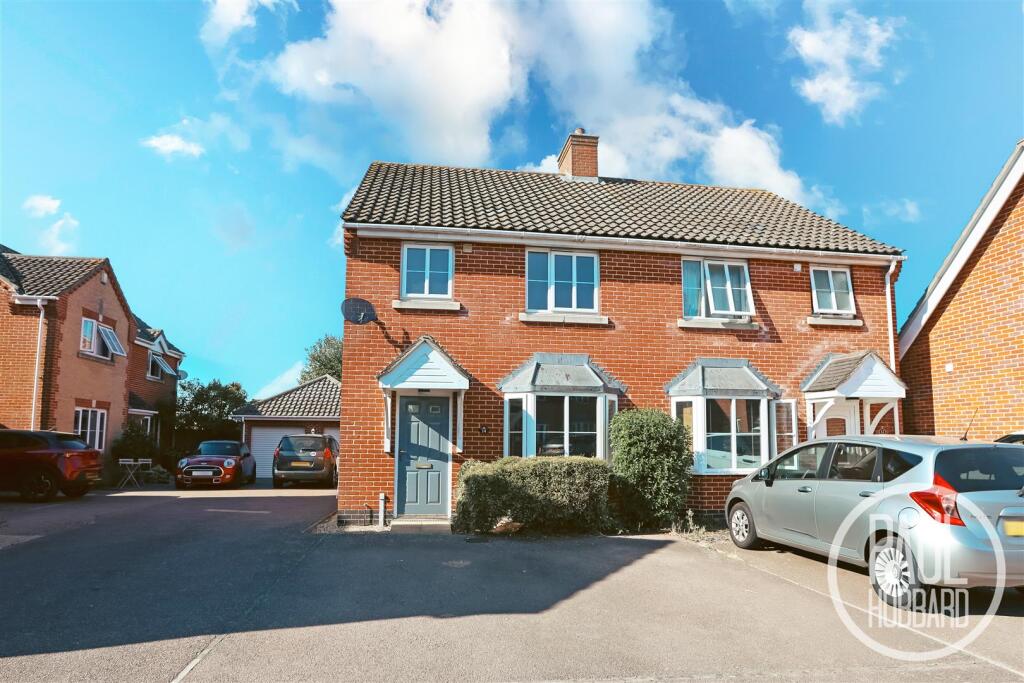
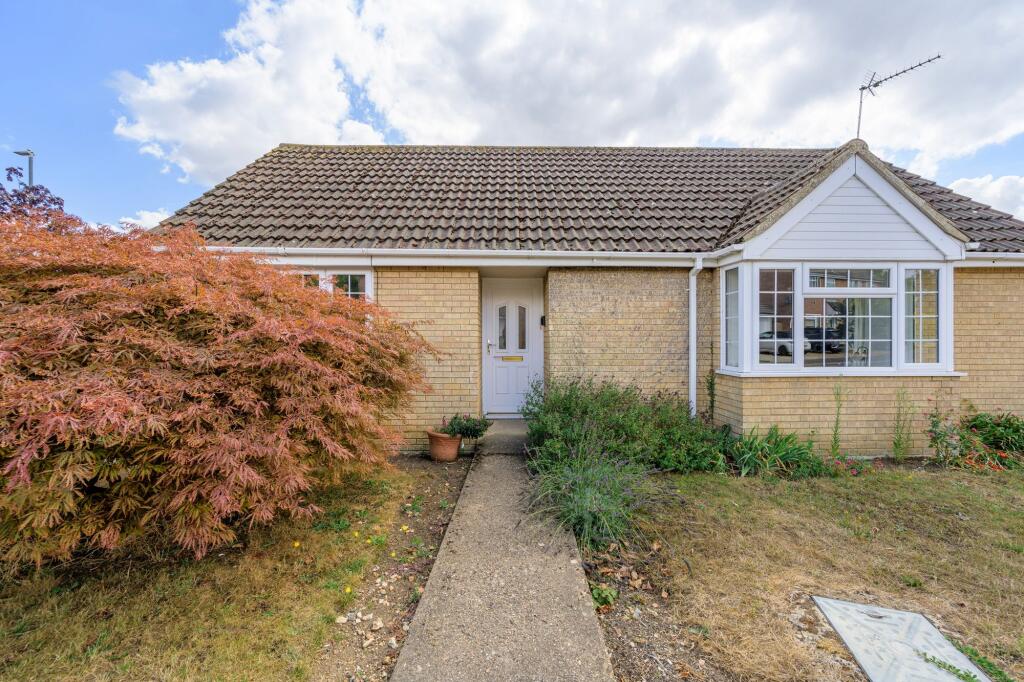
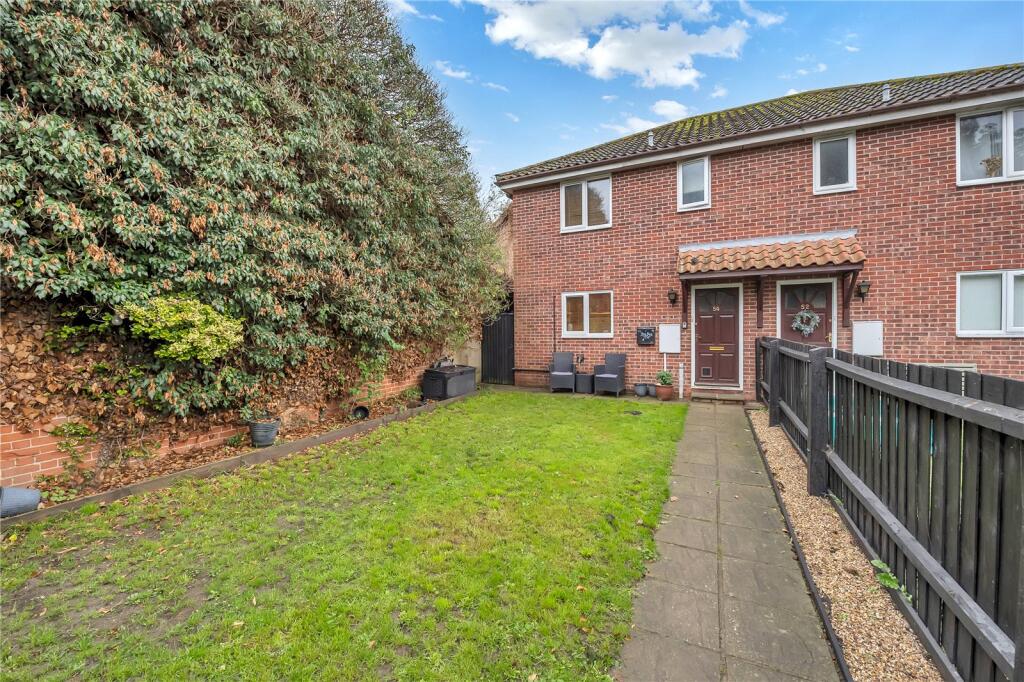
 We are delighted to offer this three bedroom detached house.....
The rooms are as follows:
ENTRANCE HALL 15‘ 1' x 6‘ 2' (4.6m x 1.88m) Accessed via a composite double glazed frosted door to front. Wood flooring, stairs rising to first floor level with deep under stairs storage cupboard. Further access to reception room, kitchen/diner and cloakroom/wc.
CLOAKROOM WC 2‘ 11' x 6‘ 2' (0.89m x 1.88m) With frosted window to the rear aspect and with ceramic tiled flooring flowing through from the entrance hall. A matching suite in white with low level wc and wash hand basin with tiled splashbacks.
RECEPTION ROOM 18‘ 5' x 10 ‘ 0' (5.61m x 3.05m) A bright and spacious double aspect room with views to the front and rear of the property, wood flooring, upvc double glazed French doors opening onto the rear gardens.
KITCHEN/DINER 18‘ 5' x 9‘ 0' (5.61m x 2.74m) Also being a double aspect room with views to the front and rear of the property and further with upvc double glazed French doors opening onto the rear gardens. Ceramic tiled flooring. The kitchen area was upgraded at the time of purchase and comprises of a marble effect roll top work surface with integrated four ring gas hob with extractor above and double oven below. Inset one and a half bowl stainless steel sink with drainer and mixer tap above. Integrated washing machine, dishwasher & fridge freezer.
FIRST FLOOR LEVEL:
LANDING 10‘ 11' x 6‘ 4' (3.33m x 1.93m) Window to rear aspect with elevated views towards the fields. Further giving access to the three bedrooms and family bathroom. Built-in airing cupboard to side being shelved. Access to loft space above.
BEDROOM ONE 14‘ 3' x 10‘ 2' (4.34m x 3.1m) Found to the rear of the property and also having elevated views over the rear gardens. A particularly large double master bedroom with two built in wardrobes & the luxury of en-suite facilities.
ENSUITE 3‘ 11' x 8‘ 3' (1.19m x 2.51m) With frosted window to the front aspect comprising of an upgraded suite with double tiled shower cubicle with electric shower, low level wc and wash hand basin. Wood effect vinyl flooring.
BEDROOM TWO 10‘ 10' x 9‘ 0 ' (3.3m x 2.74m) Found to the front of the property being a generous size double bedroom.
BEDROOM THREE 7‘ 3' x 9‘ 0' (2.21m x 2.74m) Found to the rear of the property, carpet flooring, large built in wardrobes and enjoying elevated views over the rear gardens.
BATHROOM 6‘ 3' x 7‘ 6' (1.91m x 2.29m) With frosted window to the front aspect and comprising of a matching suite in white with panel bath, low level wc and wash hand basin. Wood effect vinyl flooring.
DIRECTIONS From our Diss office proceed to the top of the hill turning left onto Denmark Street. Continue until reaching the roundabout turning right at your second exit onto Stanley Road. Continue along Stanley Road taking your second proper turning right onto Denmark Lane. Continue up through into the development onto Long Meadow. Continue around the green looking for your turning left onto Boundary Way. Proceed up Boundary Way and take your turning to the left into the small courtyard after which at the end the property will be found slightly to the right hand side.
OUTSIDE The property enjoys a lovely situation being found upon a small close of just a handful of properties with no passing traffic to the front. A shingle driveway leads up to the house and detached garage to the side, (being of brick construction with a pitched roof, up and over door to front and power/light connected). To the rear the gardens laid to lawn, with a patio area and enclosed by panel fencing with a good deal of privacy.
AGENTS NOTE '' No Sharers '' No Smoking ''
'' Reposit option available ''
Material Information regarding the property can be found in our Key Facts for Tenants interactive brochure located in the Virtual Tour no. 2 thumbnail.
REFERENCING:
When your application has been accepted by the landlord we would require a holding deposit of 1 weeks rent will be held for up to 15 days, this can then be used towards your rent or deposit on your approval, if the agent or landlord pulls out this will be refunded back to you.
Listed below are grounds on which the holding deposit can be held:
1. If you, the tenant pulls out of the tenancy before the contracts are signed.
2. If you, the tenant fails a Right to Rent check.
3. If you, the tenant provides false or misleading information - this does not mean failing referencing. If you the tenant provides completely accurate information, but still fails referencing, that will be classed as the landlord or agent pulling out. However, if you have actively provided false information and we can prove you have, we can withhold the holding deposit.
4. If you, the tenant doesn‘t enter the agreement by the deadline.
5. If you, the tenant are delaying and not responding to emails, not giving the referencing agency what they need for longer than 15 days, you will also forfeit your holding deposit.
ID:
We will require two forms of identification -
One photographic ID such as a passport or driving license and birth certificate
One for proof of your address such as a utility bill, dated within the last 3 months.
Referencing will not be completed until received.
 3
3

agent