 Bury St Edmunds 0.5 miles
Entrance hall, stairs to first floor, radiator, airing cupboard
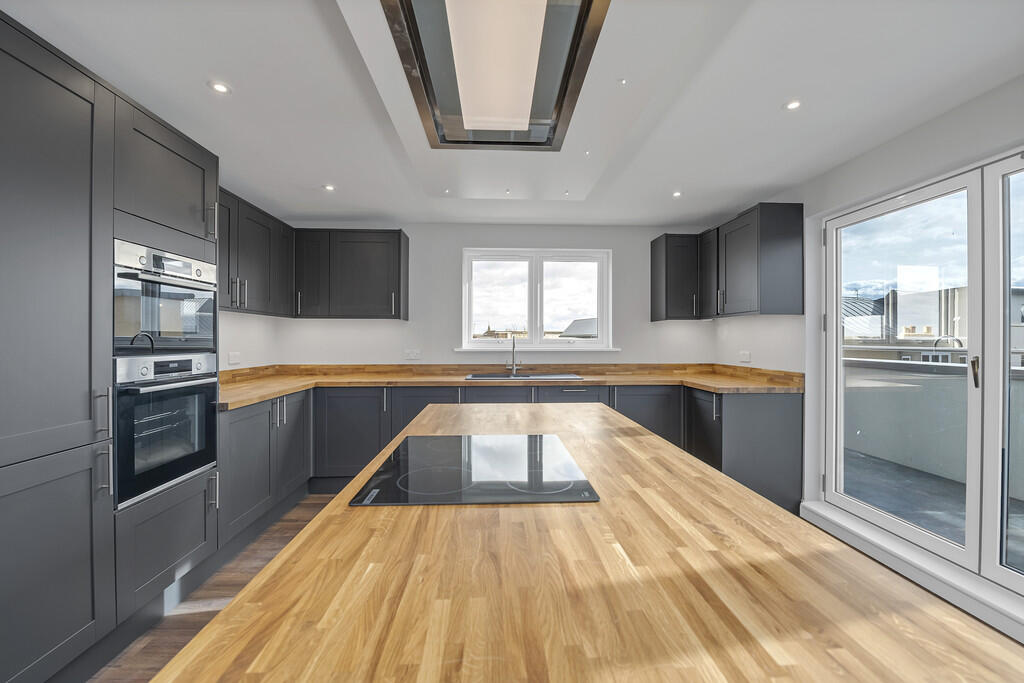
Open-plan kitchen/living room 21‘7' x 19‘3' kitchen has fitted units with granite worktop and fitted island unit, fitted fridge freezer, fitted dishwasher, fitted electric double oven, fitted gas hob, fitted extractor hood, fitted washer/dryer, windows to the rear aspect, wood effect flooring, 2 radiators, gas boiler serving hot water and heating systems .
Master bedroom 15‘1' x 12‘3'with bi fold doors to balcony, 2 radiators
En suite shower room with WC, basin, shower cubicle with rainhead shower, tiled floor, window to the rear aspect, heated towel radiator
Bedroom 2 14‘7' x 11‘2' with window to the front aspect, fitted wardrobe, radiator, vaulted ceiling.
Bathroom. WC, basin, bath with rainhead shower over, tiled floor, extractor fan, heated towel radiator.
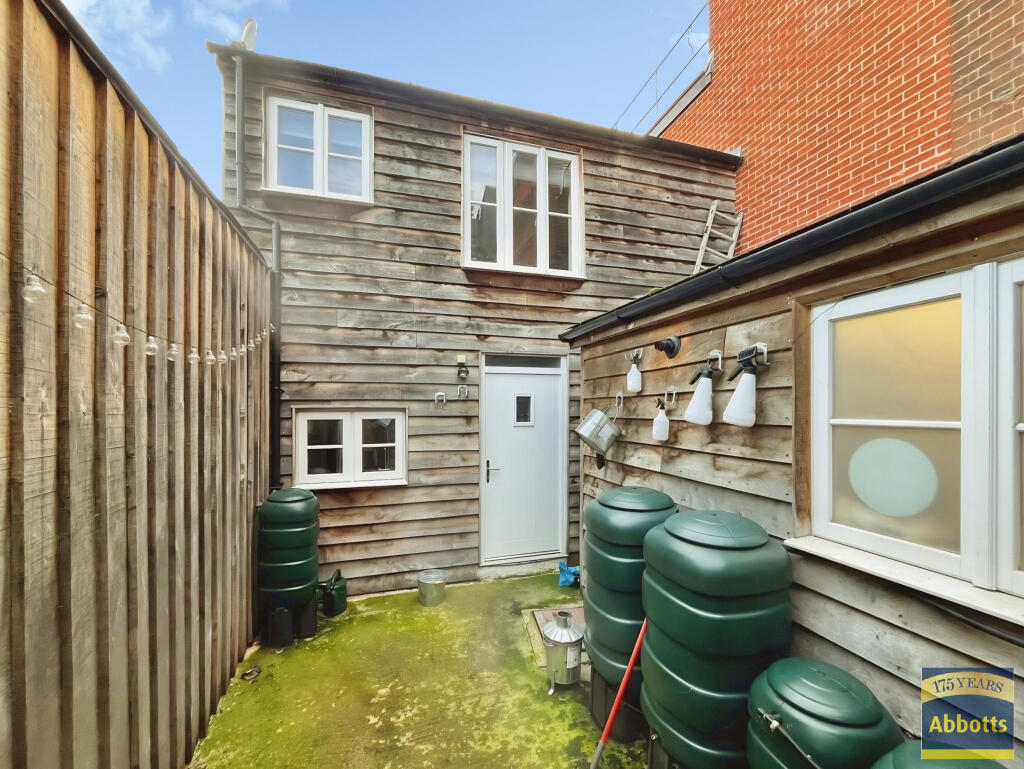
Outside There is a gated entrance leading to parking space
Off road secure parking space.
Gas fired heating
Holding Deposit: £380
 2
2
agent