Sutton Parkway 1.8 miles
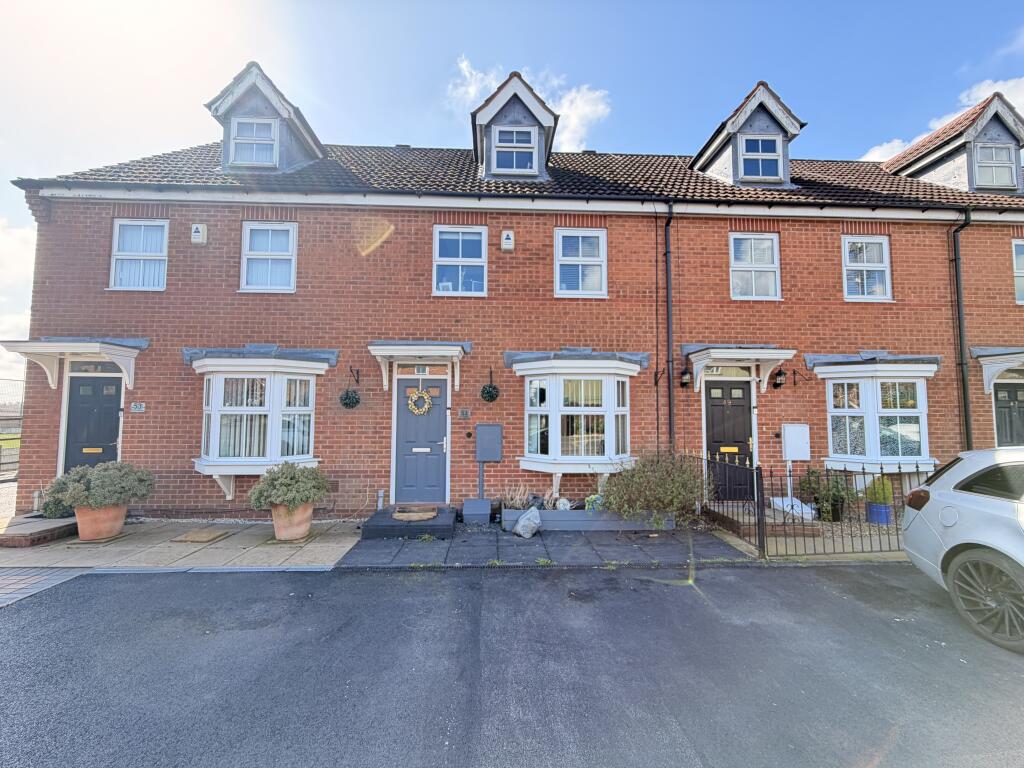
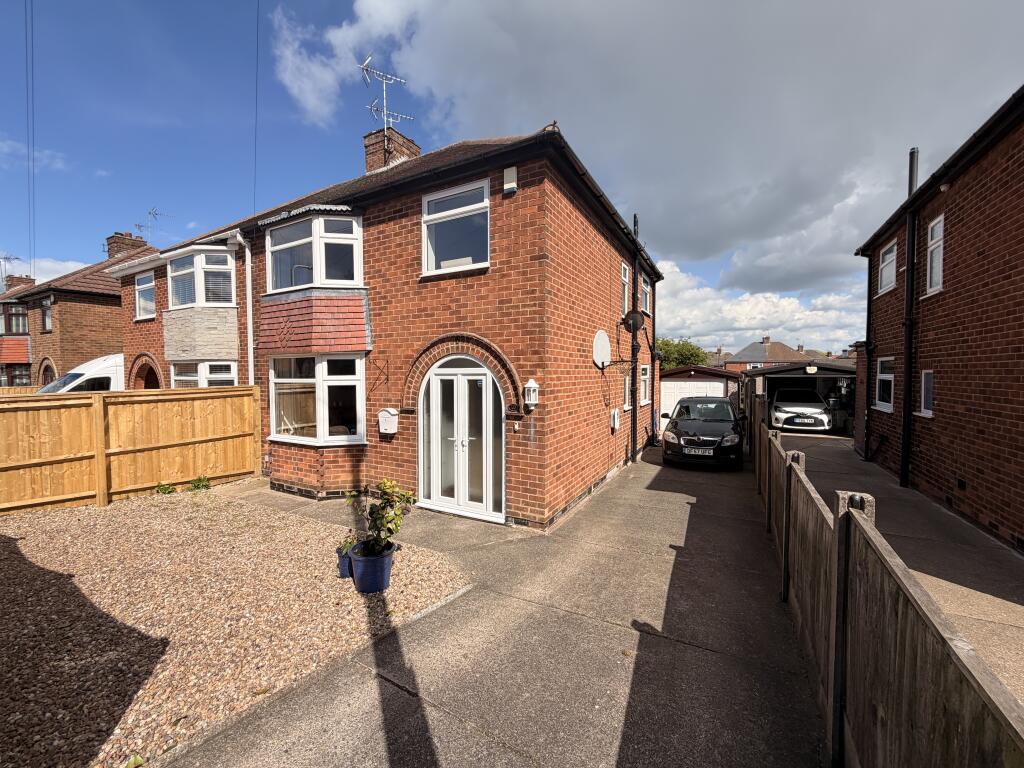
Positioned on a highly sought-after, newly developed residential estate in Sutton-in-Ashfield, this exceptional three-bedroom detached property offers the perfect blend of contemporary style, functional family space, and unbeatable connectivity. Designed to meet the demands of modern living, the home boasts flawless presentation throughout and is ideally situated for commuters, with immediate access to both the A38 and Junction 28 of the M1 motorway network.
A welcoming and bright entrance hall accessed via a modern composite front door. This space neutral flooring, and gives a seamless first impression, providing access to the main living areas and the first-floor staircase.
Downstairs Guest WC, An essential addition for modern families, this pristine cloakroom is fitted with a contemporary two-piece suite comprising a low-flush WC and a pedestal wash basin, finished with elegant splashback tiling.
This beautifully proportioned lounge serves as the heart of the home, flooded with natural light. The room is styled with timeless neutral decor, perfectly contrasted by a sophisticated feature wall that adds depth and character. A deeply practical, large under-stairs cupboard offers excellent hidden storage for everyday essentials.
The true showpiece of the ground floor is this spectacular open-plan kitchen and dining space. It features an array of premium, sleek grey high-gloss wall and base units, complemented by expansive work surfaces and a matching splashback. The kitchen comes fully equipped with high-quality integrated appliances. The layout easily accommodates a large family dining table, creating a highly social environment with views over the rear garden.
A light-filled landing providing access to all three bedrooms, the family bathroom, and a useful built-in airing cupboard.
Master Bedroom & Bedroom Two, Both the master and second bedrooms are generous double rooms designed to maximize floor space. Each room benefits from high-end, custom-fitted wardrobes that offer sleek storage solutions without compromising the layout.
Bedroom Three is a versatile single bedroom that can adapt to your lifestyle. It is perfectly sized as a childs bedroom, a nursery, or an increasingly essential, quiet home office space.
A beautifully finished, crisp family bathroom boasting a three-piece suite. It features a full-sized panelled bath with a powerful mains-fed shower over, a glass shower screen, a low-flush WC, and a pedestal wash basin. Stylised tiling and a heated towel rail complete this refreshing space.
Step outside into a genuinely beautiful, professionally designed rear garden. This private oasis is fully enclosed and has been meticulously landscaped by the current owners. It showcases a vibrant array of mature plants, specimen shrubs, and perennial flowers. A generous paved patio area provides the ideal setting for alfresco dining and summer entertaining, while a tranquil feature pond adds a peaceful focal point.
To the front, the property boasts excellent curb appeal with a private tarmacadam driveway offering ample off-street parking. This leads down the side of the property to a secure brick-built garage, which features an up-and-over front door, internal power and lighting, and a highly convenient side pedestrian door opening directly into the rear garden.
EPC B
AVAILABLE NOW TO VIEW Council Tax Band: Holding Deposit: £276.00
 3
3

agent