3
3


 Bridgwater 7.5 miles
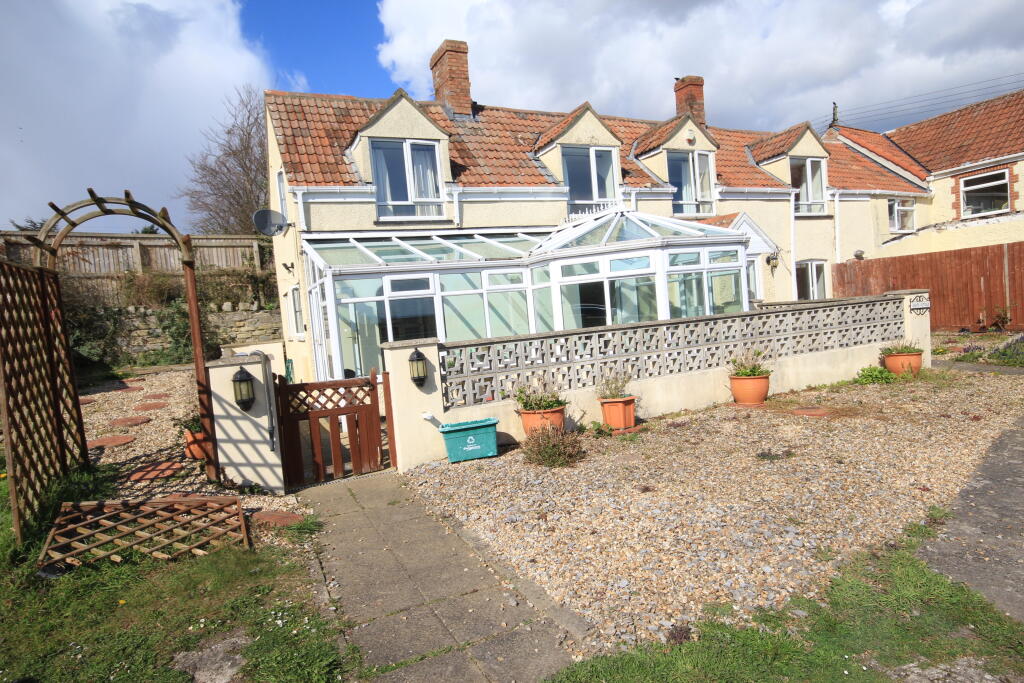
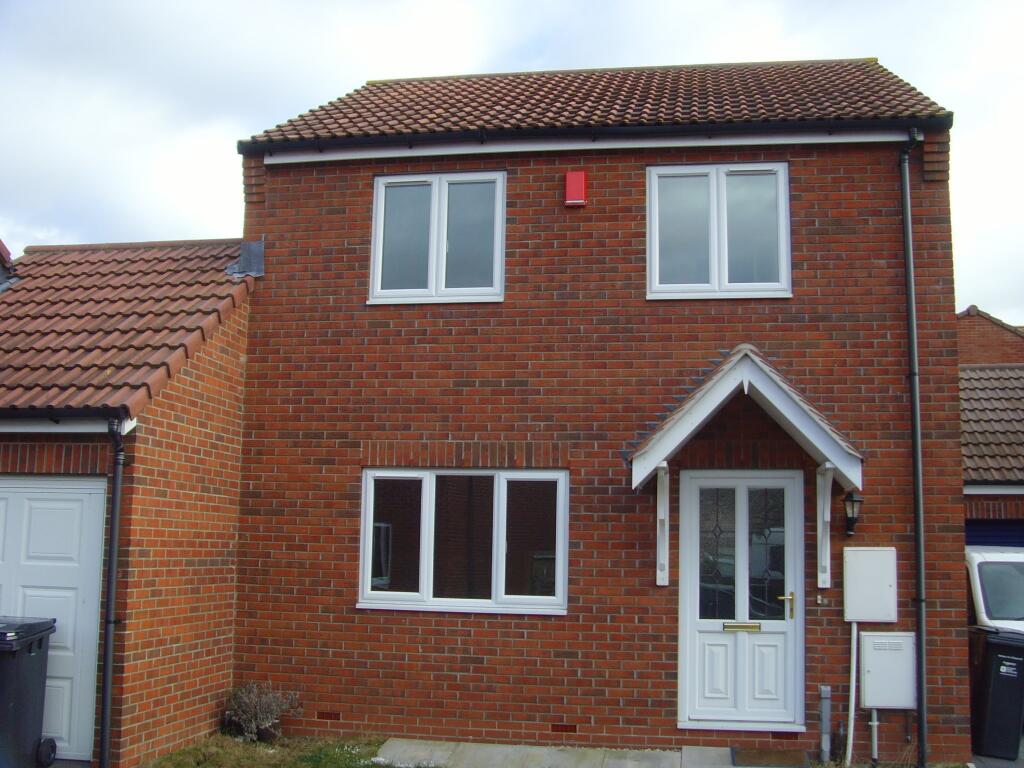
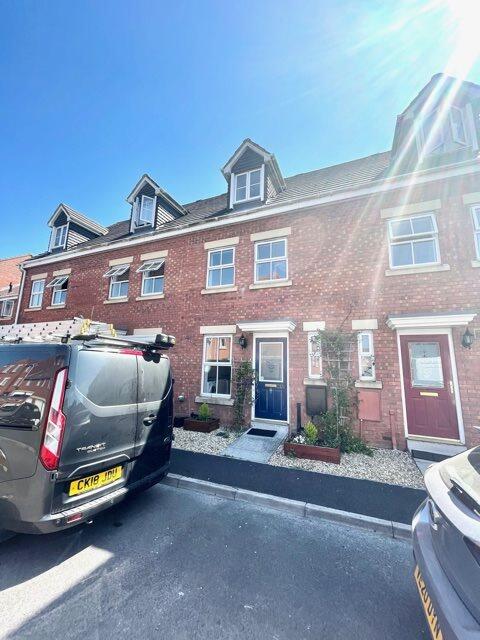
A modernised end terraced family home situated in a small-cul-de-sac close to the village centre where all local amenities are available. The property has oil fired- central heating and UPVC double glazing.
GROUND FLOOR
ENTRANCE HALL
CLOAKROOM
WC & wash hand basin
KITCHEN/DINER
174 x 910 Equipped with a comprehensive range of units incorporating integrated double oven and hob. Oil fired boiler providing central heating and hot water. Door to:
LOUNGE
140 x 120 Fireplace recess with electric fire inset. Understairs cupboard. Radiator. Patio doors to rear garden. Door to:
REAR HALL
Stairs to first floor. Door to rear porch.
FIRST FLOOR
LANDING
BEDROOM 1
106 x 100 av. Airing cupboard. Radiator.
BEDROOM 2
115 x 77 Radiator.
BEDROOM 3
95 x 81 Radiator.
BATHROOM
Modern white suite of panelled bath, wash basin, low level WC. Fully tiled around
OUTSIDE
To the front is a hardstanding providing parking for 2 cars with double gates giving access to the side of the house and leading to the rear garden, laid to patio with lawn beyond. Block built Workshop 116 x 56.