Haddenham & Thame Parkway 1 miles
SITUATION The nearby picturesque, historic village of Haddenham is set on the Buckinghamshire/South Oxfordshire border. It offers an array of local amenities including a village hall, library, primary and middle schools, a variety of shops, caf©s, pubs and restaurants, garage, health centre and pharmacy.
More comprehensive recreational and shopping facilities can be found in Thame, about ½ mile away and in Aylesbury and Oxford, about 5 and 12 miles away respectively.
The house is also within the catchment area of the Aylesbury Grammar schools. Haddenham railway station is ½ mile away where the fastest services to London Marylebone are only 38 minutes, making the property an ideal commuter home.
Other villages only a short drive away include Long Crendon which has a selection of shops and popular bakery/farm shop/caf©.
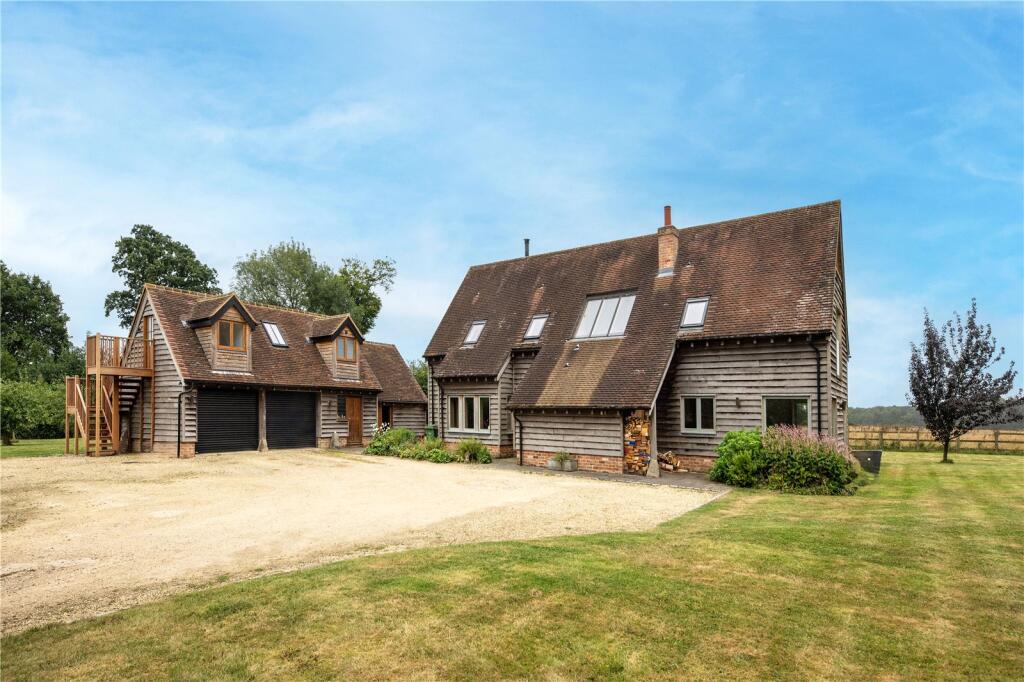
DESCRIPTION Detached barn conversion with 4 double bedrooms and 3 bathrooms, two of which are en suite shower rooms.
On the first floor exposed, original A-frame King Posts are c150 years old and blend perfectly with the contemporary, solid oak windows and electric triple-glazed Velux roof lights with rain sensors. The 60‘ x 18‘ open-plan first floor features underfloor heating plus a single full-width and full-height glass wall divider between the living room and the kitchen/family room, maintaining the sense of light and space.
Luxury kitchen with black marble worktops and impressive central island with oak breakfast bar on Amtico flooring. There are various built-in Neff appliances, including induction hob, extractor hood, two double ovens, microwave, double fridge and separate freezer, dishwasher, Miele washer and separate Miele tumble dryer.
Oak flooring flows from the dining area through to the living room via a frameless glass door and features a full height gable-end window with HD privacy glass and a corner mounted contemporary cast-iron wood burner with exposed flue.
To the ground floor the Italian tiled entrance hall offers views upwards to the roof flooding the area with natural light. The master bedroom is situated to the left and is reached via a walk-through dressing area with fitted gloss oak-effect wardrobes and adjoining en-suite with large shower.
Bedroom 2 offers great flexibility as either a bedroom or office space, with a unique remote controlled HD privacy glass front wall. A Jack & Jill ensuite shower room is shared with bedroom 3. This bedroom and the fourth bedroom are both of a generous size. All bedrooms have LED downlighters and wall lights.
A unique opaque-glass-fronted family bathroom is also situated downstairs, again with a similar high specification including a bath and shower over.
All rooms benefit from full satellite/digital TV/FM radio wall points and the entire house is Cat7 Ethernet cabled for the fastest broadband connection and media entertainment sharing. A Hamilton computer controlled lighting system is installed upstairs and in the garden offering programmable lighting scenarios and remote control via iPad or iPhone.
Outside the secluded gardens are situated to the front of the barn and are approached by a wooden gate. The gardens are mainly laid to lawn with surrounding beds and patio area, with a large gravel area providing parking for several cars. An additional small area exists to one side of the property plus an attached storage room containing the pressurised hot water system, condenser boiler and water softener.
ADDITIONAL INFORMATION - Council Tax Band - G
- Local Authority - Ayesbury Vale District Council
- EPC Rating - C
- Services - Mains electricity, septic tank and under floor heating.
- Deposit - £4,038.00
 4
4

agent