 Jewellery Quarter 0.4 miles
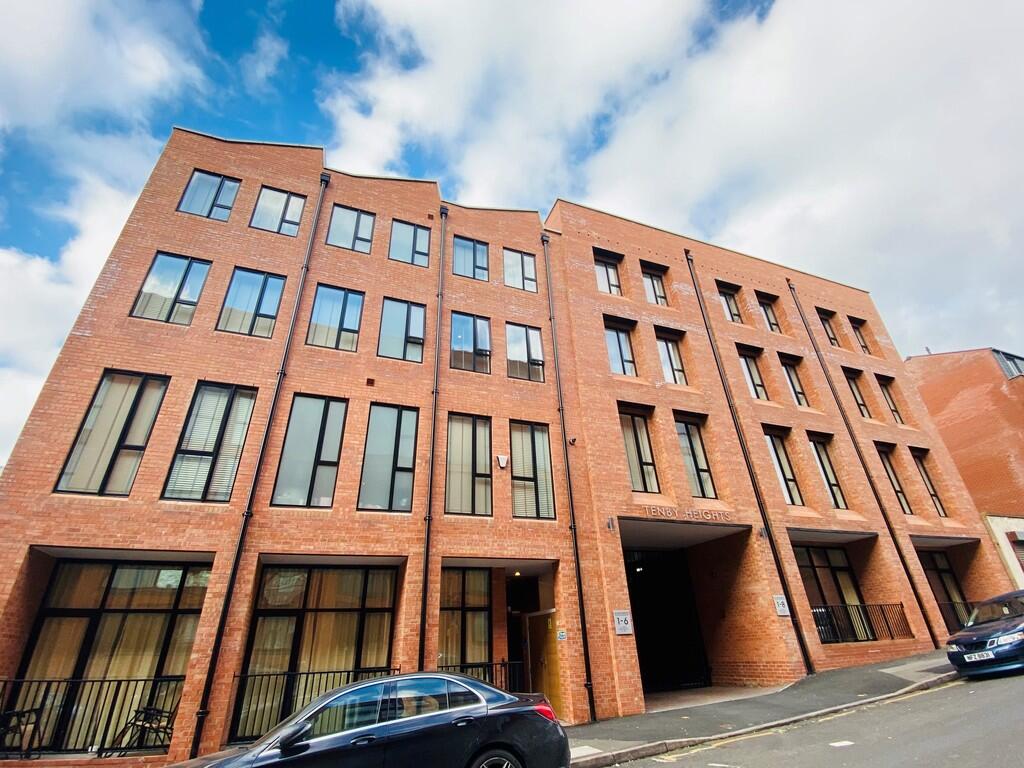
DESCRIPTION A breathtaking and simply stunning development of individually designed newly built, loft style homes in an exclusive gated development in the heart of the Jewellery Quarter.
This incredible Townhouse offers luxury living, with an industrial feel, being extremely modern with an authentic loft style.
Internally, this specific townhouse benefits from a spacious entrance hallway, ground floor double bedroom, family bathroom and a utility room with plenty of storage.
On the first floor, you have 2 further double bedrooms with two en-suites.
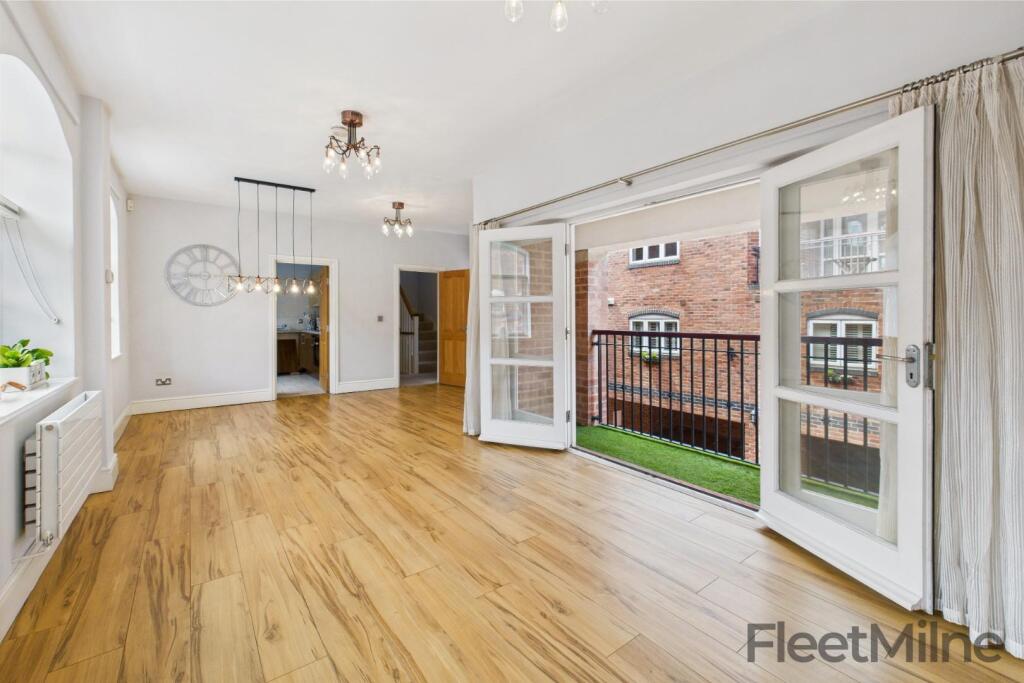
The second floor allows a large open plan diner with fitted kitchen, breakfast bar and fantastic integrated appliances. This fantastic space is perfect for entertaining and will be the envy of all family and friends. With an added bonus of a spacious balcony.
The further third floor allows a separate living area with yet another balcony offering stunning city skyline views.
This spacious home has its own front door within the communal courtyard, a reinterpretation of the Georgian and Victorian terraces which filled the Quarter before its industrialisation. The idea of creating a community around a shared space is one Liv has used in previous projects and also one which has a precedent in the creative courtyards of artisans and craftspeople who have worked in the Jewellery Quarter over the years.
Each of the houses has its own car parking space in the courtyard. There is duct provision for an individually metered EV charging point to be installed adjacent to each space.
Disclaimer - Images are of the show home for illustration purposes only.
SPECIFICATION The development comprises a high specification to include -
- Double height open plan living spaces
- Custom designed SieMatic kitchens with 20mm Silestone worktops
- Integrated Siemens appliances & Quooker Flex 3 in 1 boiling tap
- Duravit sanitaryware
- Hansgrohe chrome finish brassware
- Large Ideal Combi Futura+ triple glazed windows
- Living space upstairs to enjoy better views from your terrace
- Sustainability and energy efficiency with natural ventilation and increased insulation
- Pre-oiled Khrs engineered hardwood flooring to living and bedroom areas
- Velux roof lights
- Designer industrial style lighting
- Secure allocated parking
- 2 way video/audio access control
The living spaces are upstairs to take advantage of better views and light.
The houses have open plan double height living spaces with big triple glazed windows. There is great connection to the outdoors with a terrace on the second and third floor. The emphasis is on simple principles of sustainability and energy efficiency to create a better living experience: increased insulation, triple glazing, energy saving lighting and natural ventilation.
Textures and colours are expressed as natural finishes, white walls, concrete, raw metals and oak flooring. Kitchens and bathrooms use high quality, clean and well designed fittings, with an emphasis on finish and function. Electrical fittings are partially exposed in metal conduit and have metal faceplates.
AREA Located in the historic Jewellery Quarter, Alben Works enjoys all the benefits of a city centre location - less than a 10-minute walk to Birmingham‘s Central Business District and under 0.4 miles to the JQ station.
Birmingham has three main stations; New Street, Snow Hill and Moor Street, the former two being the closest to Alben Works, around a 10 minute walk and the new HS2 Curzon St Station due to open 2026 making London only a 45 minute journey.
Birmingham‘s efficient Metro and bus systems make up excellent public transport links, the Jewellery Quarter metro a little over a five minute walk.
The Jewellery Quarter is only a 15 minute walk from everywhere you want to be in Birmingham, the Bullring & Grand Central, Arena Birmingham to name a few.
Tenant Fee Act 2019. Under latest legislation, permitted tenant payments include:
- Rent
- Utility bills
- Holding deposit equivalent of 1 weeks rent
- Changes to an AST during tenancy
- Company let fees still apply
James Laurence are members of The Property Ombudsman and in partnership with the Money Shield Client Money protection Scheme (CMP). All enquiries and further information requests can be sent to .
Birmingham City Council Property Licensing
Selective Licensing Of Other Residential Accommodation (Housing Act 2004 Part 3)
The local authority has granted a licence in respect of the above property. A licence has been granted as it is a property to which Part 3 of the Act applies and is required to be licensed under that Part.
Occupation: This property is licensed for a maximum of 6 people living as 1 households.
Notice: All measurements are approximate, and photographs/images provided for guidance only and may not accurately represent the property.
Agents Note: All material information stated below has been agreed/ confirmed with our client, we would request all information to be verified by the interested applicant with a James Laurence Estate Agent Employee prior to proceeding forward with an application.
Rental Per Month: £2950
Deposit Amount To Be Held In The Deposit Protection Service (DPS): £ Equivalent to 5-week‘s worth of Rent.
Further information regarding the scheme can be found here: Custodial terms and conditions | DPS (depositprotection.com)
Length Of Tenancy: 6 months minimum term
Local Authority: Birmingham City Council
Council Tax Band: E
Further Material Information:-
Part A
Council Tax / Domestic Rates: E
Rent: 2950
Deposit(s): Equivalent to 5-week‘s worth of Rent.
Part B
Property type: TOWNHOUSE
Property construction: UNKNOWN
Number and types of room: 3 BEDROONS
Electricity supply: MAINS
Water supply: MAINS
Sewerage: MAINS
Heating: GAS CENTRAL HEATING
Broadband: You should make your own enquires into the coverage.
Mobile signal/coverage: You should make your own enquires into the coverage.
Parking: YES
Part C
Building safety: This property has cladding, as far as we know the current position with the property is:- It‘s been tested and there are no works required. You should make enquires about the external wall system of the property, if it has cladding and if it is safe or if there are interim measure in place.
Restrictions: N/a.
Rights and easements: N/a.
Flood risk: N/a.
Coastal erosion risk: N/a.
Planning permission: N/a.
Accessibility/adaptations: N/a.
Coalfield or mining area: N/a.
Energy Performance Certificate (EPC)'': B
 3
3

agent