Millfield 0.5 miles
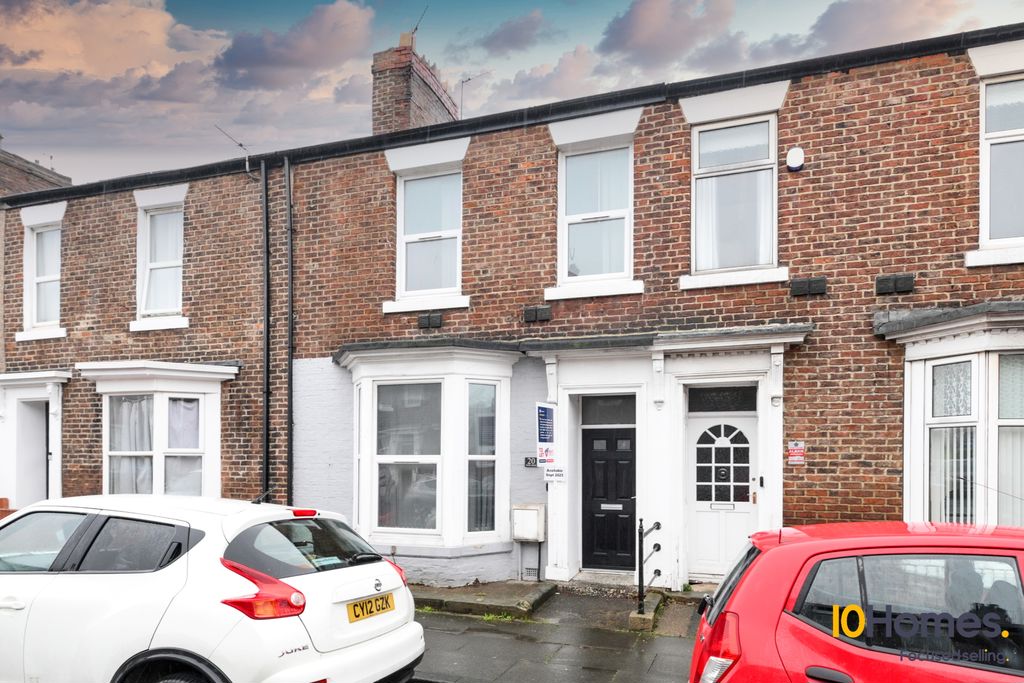
This deceptively spacious 3 / 4 bed double fronted end terraced cottage is situated on Greta Terrace which is just off Chester Road offering a superb location for easy access to local shops, and amenities as well as being within easy reach of Sunderland city centre and the A19. The property briefly comprises of: Entrance Hall, Living Room, Sitting Room, Ground Floor 4th Bedrooms, Kitchen, Rear Passage and a Bathroom. To The First Floor there is a landing, 3 Bedrooms and WC accessed via Bedroom 3. Externally there is a front forecourt and a rear yard. Viewing is advised to appreciate the space, home and location on offer.
Entrance Vestibule - Laminate floor, double radiator.
Living Room - 3.65 x 4.55 (11‘11' x 14‘11') - Double glazed window, double radiator, laminate floor.
Bedroom 4 - 3.79 x 3.13 (12‘5' x 10‘3') - Front facing, double glazed window, laminate floor, storage cupboard.
Bathroom - Pedestal basin, low level WC, corner bath, double radiator, double glazed window, shower cubicle.
Sitting Room - 4.49 max 3.07 max (14‘8' max 10‘0' max) - Laminate floor, radiator, double glazed window.
Kitchen - 2.77 x 3.38 (9‘1' x 11‘1') - Range of floor and wall units, tiled splashback, stainless steel sink and drainer with mixer tap, wall mounted gas central heating boiler, radiator.
Rear Passage - Laminate floor, door to the rear yard.
First Floor - Landing, double glazed glazed window.
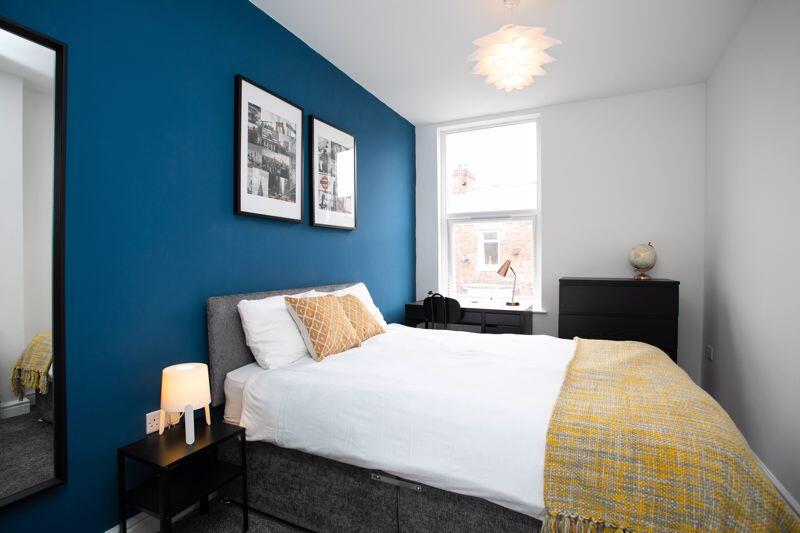
Bedroom - 3.35 x 4.13 (10‘11' x 13‘6') - Front facing, double glazed window, radiator.
Bedroom - 3.81 x 3.71 (12‘5' x 12‘2') - Two double glazed windows, radiator,
Bedroom - 4.88 max x 3.98 max (16‘0' max x 13‘0' max) - Rear facing, double glazed window, radiator.
Wc - Pedestal basin, low level WC, radiator, t fall roof in part.
Externally - Externally there is a front forecourt and a rear yard accessed via an electric roller shutter.
Council Tax - The Council Tax Band is Band
 4
4
agent