 Willington 2.9 miles
AVAILABLE LATE AUGUST - PART FURNISHED - COUNCIL TAX BAND D - ENERGY RATING D - £334.61 HOLDING DEPOSIT SECURES - PART FURNISHED - NO SMOKERS - THREE BEDROOMS - EN-SUITE TO MAIN BEDROOM - SOUGHT AFTER LOCATION - UPVC DOUBLE GLAZED - GAS CENTRAL HEATING. FULL DEPOSIT £163.07.
Entrance Hall - Having double glazed entrance door, adjacent UPVC double glazed window and radiator.
Sitting Room - 15‘4 x 11‘6 - The focal point of the room being the feature dark wood fire surround with marble hearth and matching back plate, recessed coal effect living flame fire, double radiator, television and cable connection points, coving to ceiling, BT connection point and UPVC double glazed window to front aspect.
Dining Room - 13‘3 x 8‘2 - Having double radiator, deep under stairs storage cupboard, coving to ceiling, dog legged turned spindle staircase to first floor and double glazed sliding patio doors giving views and access over the established rear garden.
Kitchen - 11‘2 x 8‘3 - Having a full range of modern birch shaker style wall, base and drawer units with matching opaque eye level glass display cabinets, granite effect laminated rolled edge working surfaces, inset four burner gas hob with matching electric fan assisted oven and grill, concealed extractor hood, inset acrylic sink top with vegetable preparation bowl, side drainer and hot and cold monobloc tap, space and plumbing for slim line dish washer, space and plumbing for automatic washing machine, complimentary ceramic tiled splash backs, space for fridge freezer, Gloworm wall mounted gas boiler providing domestic hot water and gas central heating, full height walk-in storage cupboard, double radiator, UPVC double glazed window to rear aspect and opaque double glazed door to rear garden.
First Floor Landing - With UPVC double glazed window to side aspect, double radiator, deep full height storage cupboard, airing cupboard and access to insulated roof space.
Master Bedroom - 11‘4 x 10‘2 - Having a range of full width fitted wardrobes to include; two double wardrobes with ample hanging rail and shelving space, television and cable connection points, BT point, radiator, UPVC double glazed window to rear aspect and door to:-
Shower Room/En Suite - Having traditional white three piece suite comprising; low flush wc, pedestal wash hand basin and tiled shower cubicle with Aqualisa mains fed shower, complimentary ceramic tiled splash backs, radiator, shaver socket, ceiling extractor fan and UPVC opaque double glazed window to side aspect.
Second Bedroom - 11‘2 x 10‘1 - Having radiator, television connection point and UPVC double glazed window to front aspect.
Bedroom Three - 8‘5 x 7‘2 - Having natural oak effect laminate floor, radiator and UPVC double glazed window to front aspect.
Family Bathroom - Having traditional white three piece suite comprising; low flush wc, pedestal wash hand basin and panelled bath with chrome shower attachment and mixer tap over, complimentary ceramic part tiled walls, shaver socket, ceiling extractor fan, double radiator and UPVC opaque double glazed window to rear aspect.
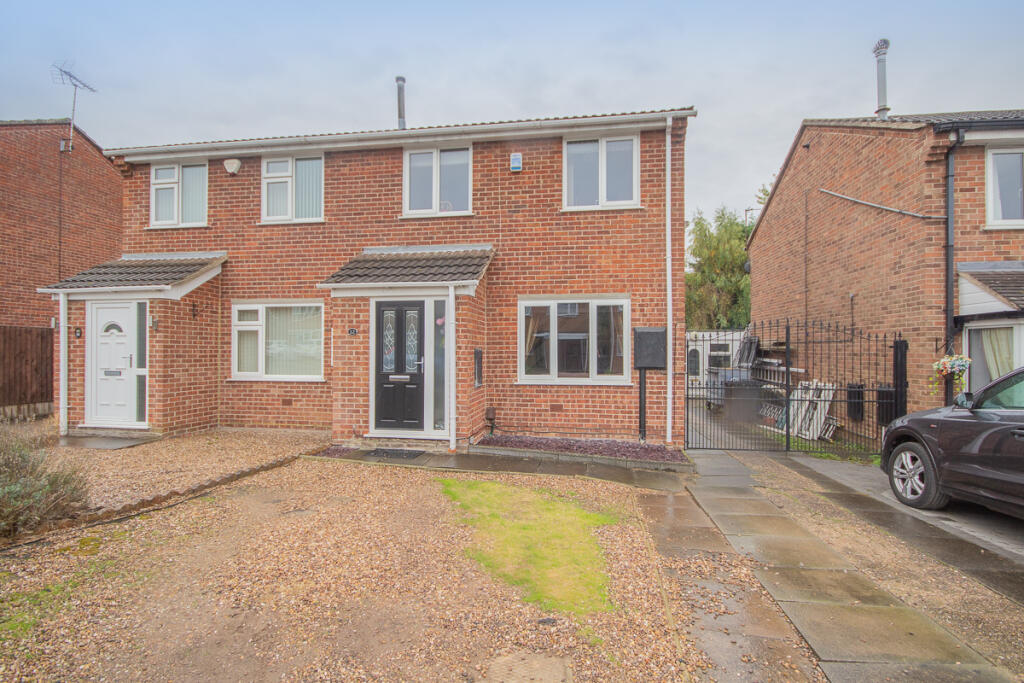
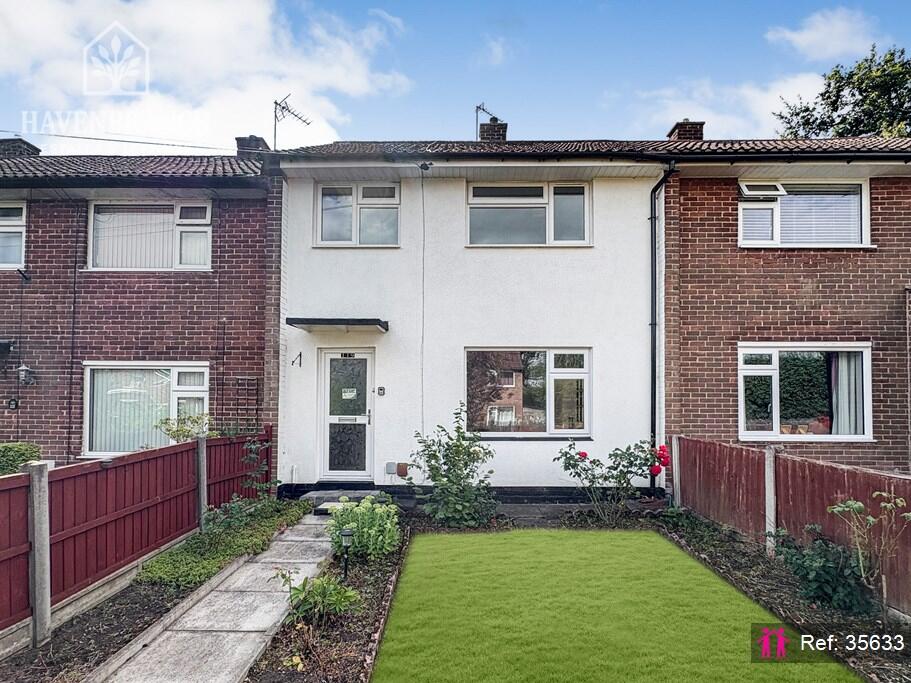
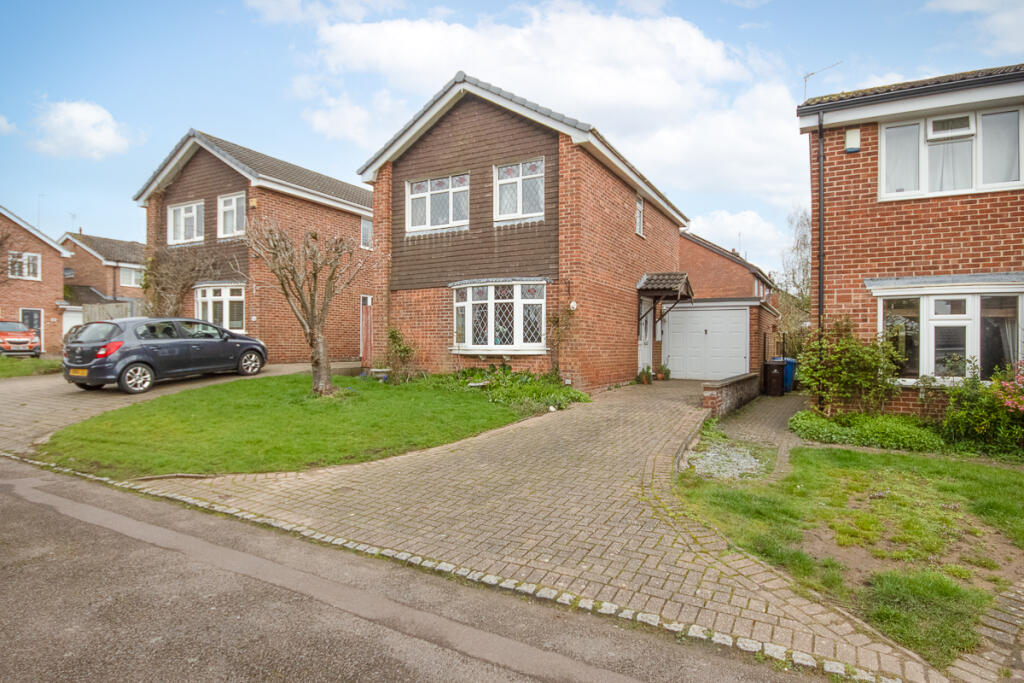
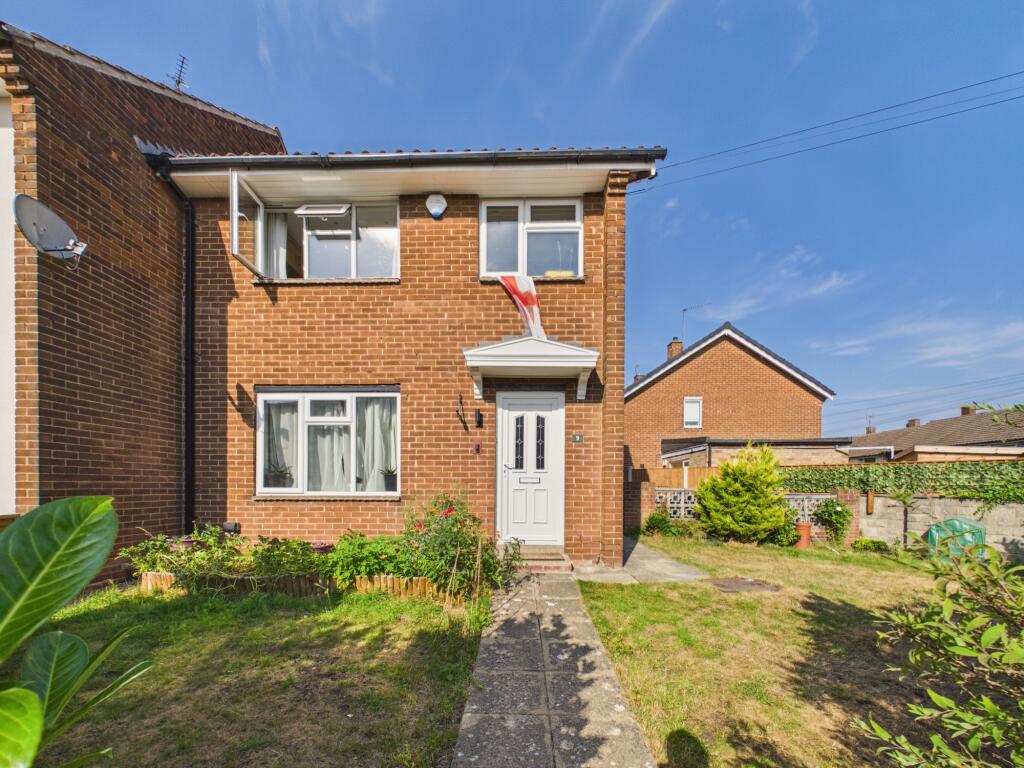
Outside - The property occupies a cul-de-sac position at this sought after residential address and is situated within the renowned John Port Secondary School catchment area. To the front is an open plan lawned fore garden with adjacent tarmac driveway giving car standing space for two cars and leading to the integral brick garage. A wooden access gate and pathway leads to the private established rear garden, enclosed by close panel fencing, laid to a shaped lawn with small patio area, established shrubs, plants and trees, cold water tap and security lighting.
Directions - From Derby City Centre take the A516 Uttoxeter Road into Mickleover. Continue over the A38 flyover, through the traffic lights and at the mini roundabout take the second exit, proceeding through Mickleover Village centre. At the following roundabout take the second exit, continuing past the Menzies Mickleover Court Hotel, turning left onto hospital Lane. Turn first right (this is still Hospital Lane) and take the first exit at the mini roundabout onto Merlin Way. Continue along Merlin Way for some distance turning left on to Sanderling Heath, where the property is situated at the head of the cul-de-sac, on the left hand side, denoted by our ‘For Sale‘ board.
 3
3

agent