 Marlow 1.6 miles
Set along a quiet stretch of New Road in Marlow Bottom, this is a home defined by light, volume and far-reaching views.
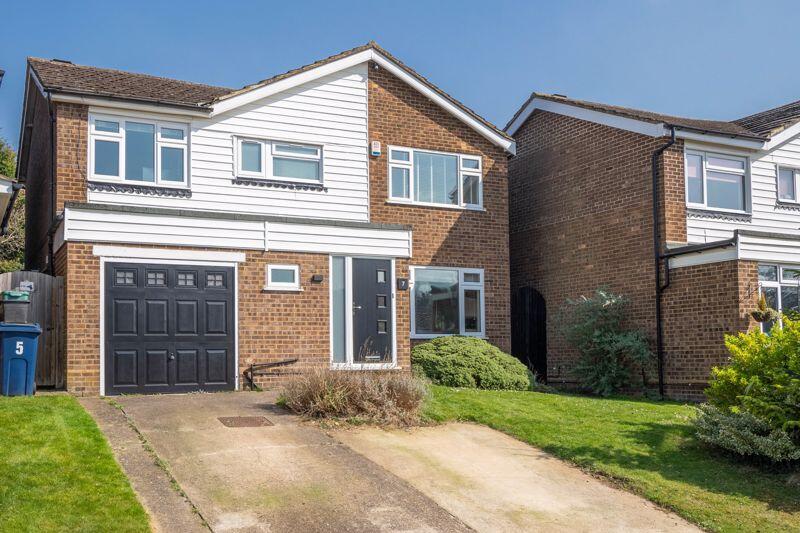
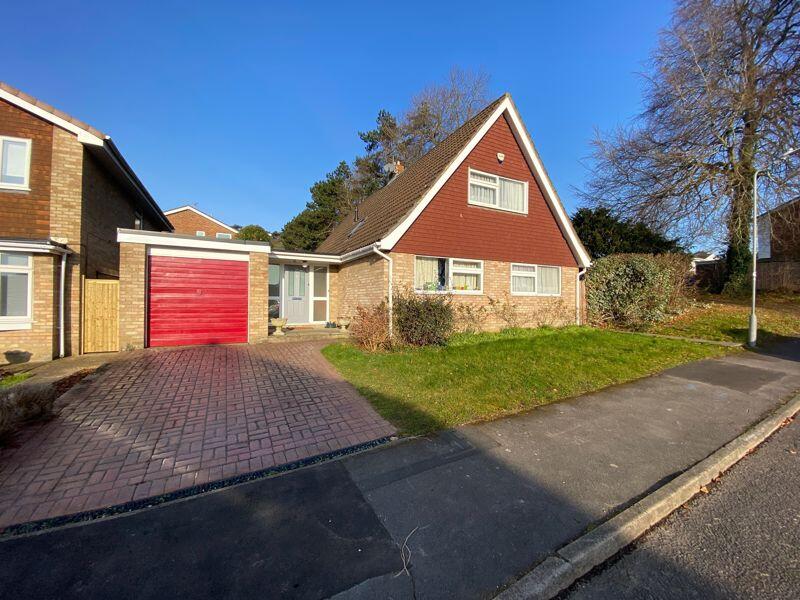
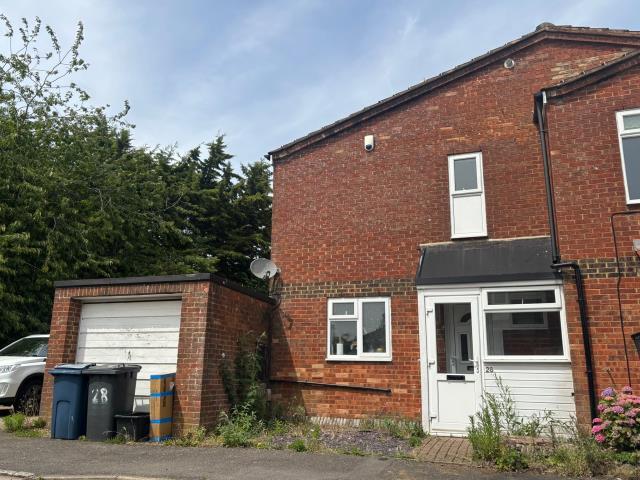
From the outside, it presents with a sense of privacy, a generous driveway, garage, and a calm residential setting. But its what happens inside that truly sets it apart.
At the heart of the house is a striking open-plan living space, where a vaulted, pitched ceiling creates exceptional volume and an immediate sense of openness. Natural light pours in, shifting throughout the day, while full-width bifold doors dissolve the boundary between inside and out. Step onto the terrace and the view reveals itself. Panoramic, south-facing, and uninterrupted across the valley. Its the kind of outlook that changes with the seasons and quietly becomes part of everyday life.
The layout has been designed for modern living, social, flexible, and centred around this main space. Whether hosting, relaxing, or simply enjoying the setting, everything naturally draws back to this central hub.
Four bedrooms provide well-balanced accommodation, with two bathrooms finished to a high standard, including Japanese toilets that bring a subtle layer of comfort and refinement.
To the rear, a large private garden rises behind the house, offering both seclusion and a second vantage point over the same sweeping views, a rare combination of privacy and outlook.
The Location:
Located in Marlow Bottom, the property enjoys a village atmosphere while remaining moments from Marlow itself, with its renowned restaurants, riverside walks and connections into London.
Tenure: Freehold
Council Tax band: E
Local Authority: Wycombe
 4
4

agent