4
4


 Banbury 7.3 miles
Entrance Hall
Door to front aspect. Built in storage cupboards.
WC
Window to front aspect. Comprising low level w.c. and hand wash basin.
Living Room17‘6 x 12‘0
Window to front and bifold doors to rear. Log Burner.
Kitchen/Dining Room28‘3 x 12‘1
Bifold doors to garden. Farmhouse style floor and wall mounted units with worktops over. Electric induction Aga, washing machine, dishwasher and fridge/freezer.
Bedroom One19‘1 x 12‘1
Dual aspect windows. Full length built in storage cupboards.
En Suite
Windows to front aspect. Walk in shower cubicle. Wash hand basin and low level w.c.
Bedroom Two11‘9 x 10‘4
Windows to rear aspect. Built in storage.
Bathroom
Window to front aspect. Suite comprising bath with shower, wash hand basin and low level w.c.
Bedroom Three12‘1 x 12‘0
Velux windows. Built in storage cupboards.
Bathroom
Velux window. Bath with shower over, wash hand basin and low level w.c. Eaves storage cupboard.
Bedroom Four12‘3 x 8‘9
Velux window. Built in storage cupboard.
Heating
Oil fired central heating
Garden
Enclosed rear garden. Decked area and paved area.
Parking
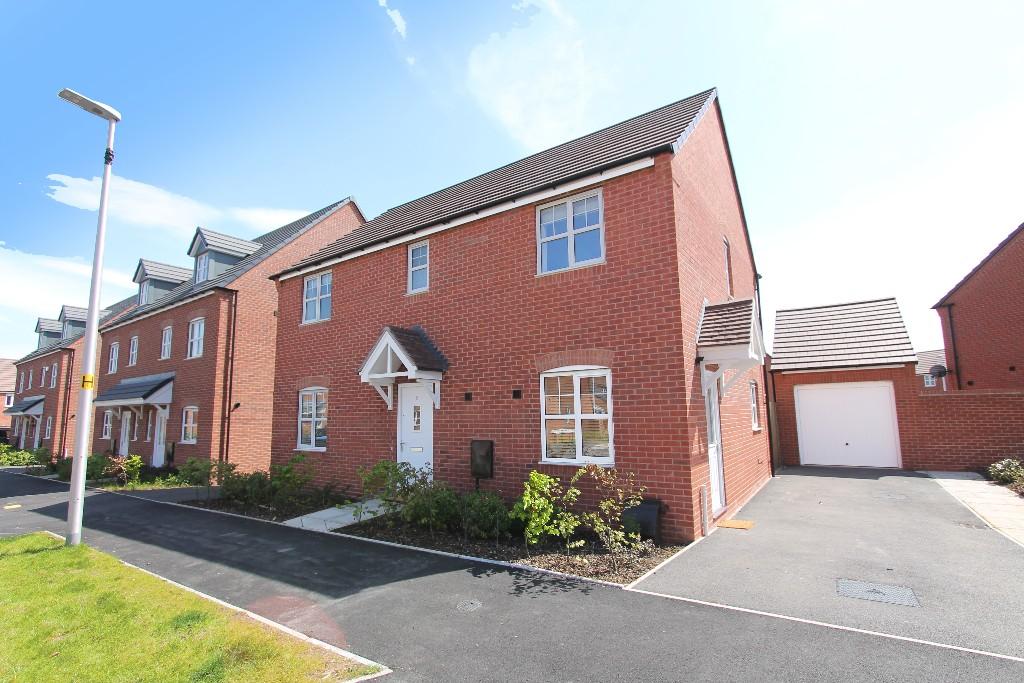
Single garage with storage above. Two allocated car parking spaces.
Council Tax
Band F
EPC Rating
C
Ref
640
Water & Drainage
Mains connected