Epping 0.1 miles
Ground Floor
Lobby A flight of stairs lead up to the landing and an intercom system is in operation to allow remote entry.
Landing
Dining Area 10‘8' min x 9‘5'
Living Room 19‘5' x 12‘0'
Kitchen 10‘2' x 8‘11'
Bedroom 1 19‘6' max x 12‘0'
En-suite
Bedroom 2 10‘2' x 10‘2'
Bathroom
Exterior
Communal Gardens and Grounds A notable feature of Theydon Bower is its grounds which includes extremely well-maintained and presented lawns, beds and borders. Bays provided for visitors‘ parking complement the:
Residents‘ Parking A single parking bay within the gated underground parking area which includes a storage unit.
Broadband The property stands in an area where it is understood fibre optic broadband is available.
Council Tax Council Tax is payable to Epping Forest District Council. The property is shown in Council Tax band F.
Viewing Viewing is available strictly by appointment with Stevenette and Company LLP
Viewing Appointment Time............................................... Date...............................................
Meeting..............................................
COUNCIL TAX Council Tax is payable to Epping Forest District Council. The property is shown in Council Tax band ‘F‘.
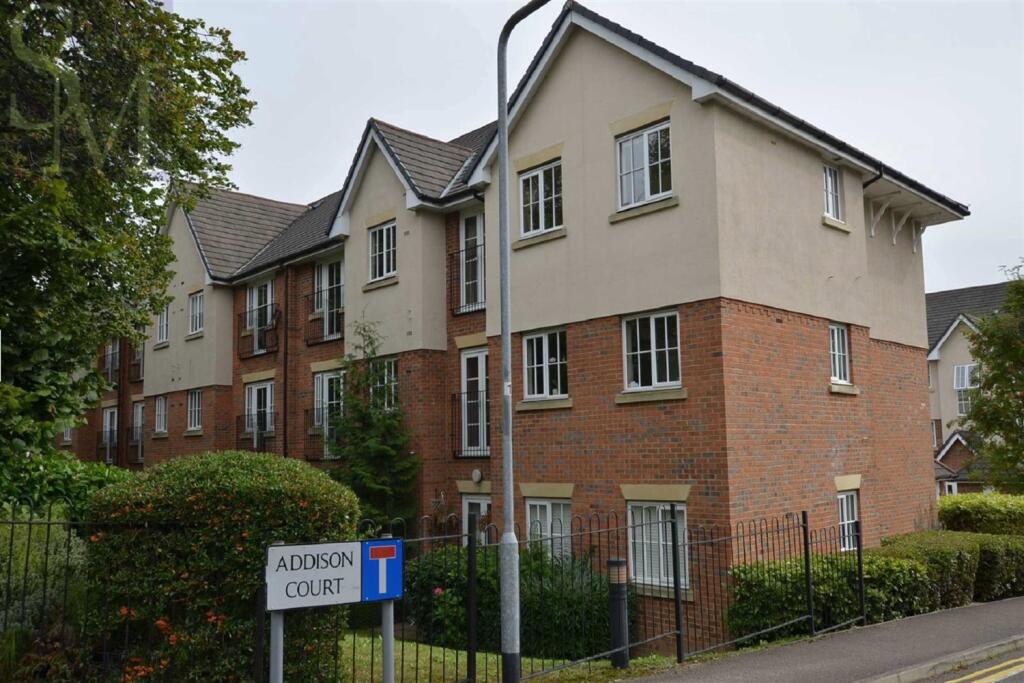
DESCRIPTION This first floor and spacious self-contained maisonette forms part of Theydon Bower - without doubt one of Epping and the area‘s most popular gated developments. Within minutes walk of the station, this apartment has been re-decorated throughout and provides 2 double bedroom accommodation with 2 bath / shower rooms, a fitted kitchen complete with white goods and a large reception room. The property comes unfurnished and is completed by a parking space in the secure underground area.
 2
2

agent