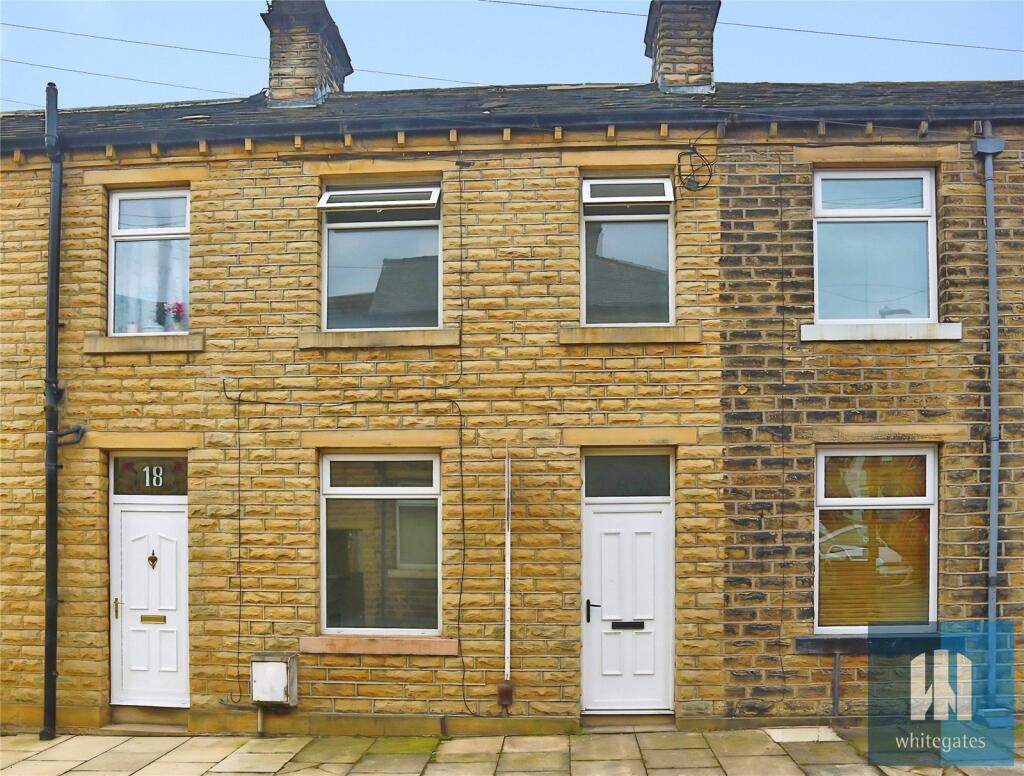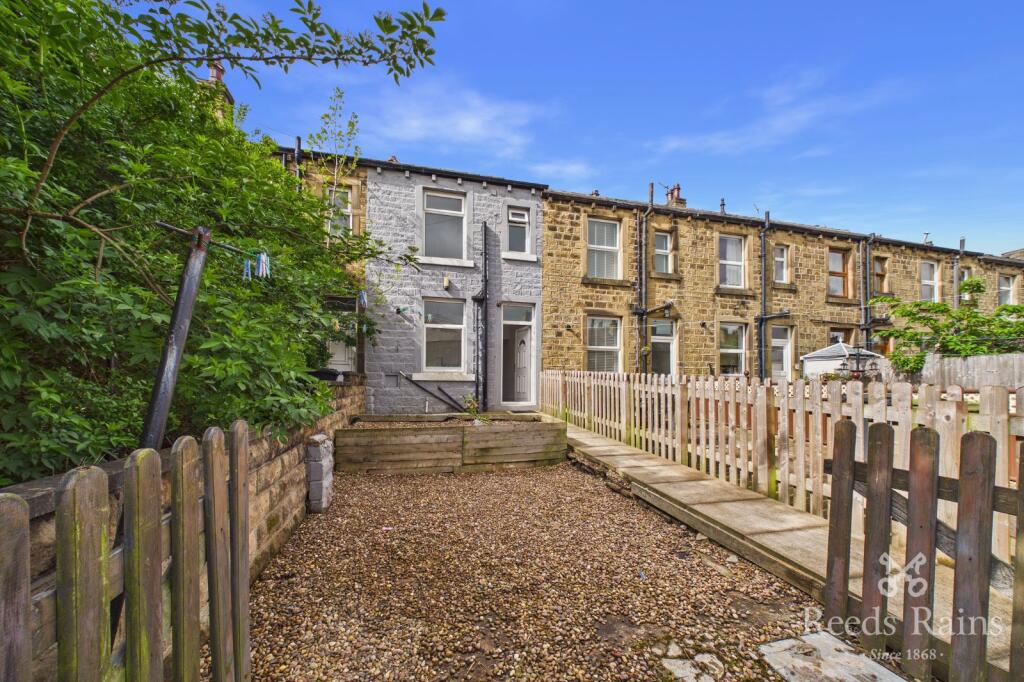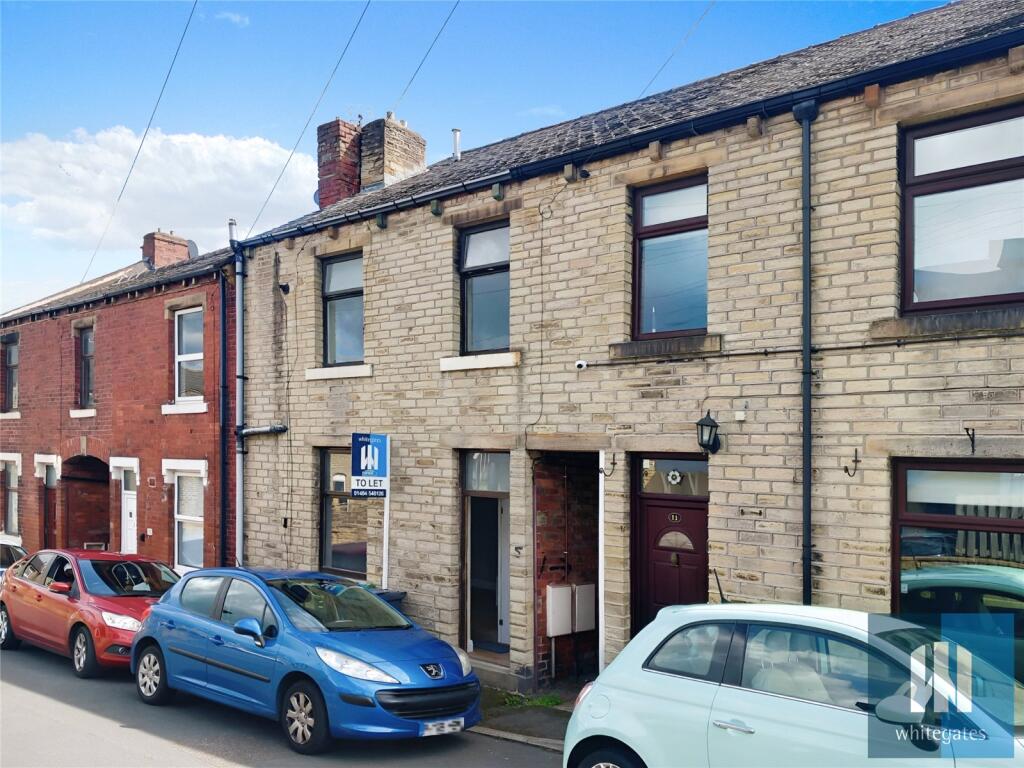
 Huddersfield 1.2 miles
PROPERTY INFORMATION Lounge 11‘ 2" max x 10‘ 2" plus recess ( 3.40m max x 3.10m plus recess )
Spacious reception room with carpeted flooring and warmed by a central heating radiator. Double glazed window overlooks the front.
Kitchen
Fitted with base and wall units with contemporary work surfaces and tiled splashbacks. Integrated electric oven and gas hob with extractor over plus an integrated fridge freezer. Space for washing machine. Sink unit with drainer and mixer tap. Having vinyl flooring and a double glazed window to the rear.
First Floor
Bedroom One 7‘ 11" max x 9‘ 6" plus recess ( 2.41m max x 2.90m plus recess )
Good sized room with carpeted flooring and warmed by a central heating radiator. Double glazed window overlooks the front.
Bedroom Two 6‘ 10" max x 7‘ 7" plus recess ( 2.08m max x 2.31m plus recess )
Second good sized room with carpeted flooring and warmed by a central heating radiator. Double glazed window overlooks the front.
Bathroom
Bathroom suite comprising bath with shower over, low flush WC and wash hand basin. Having vinyl floor, radiator and a double glazed window to the rear.
 2
2
agent