Hamstead 0.6 miles
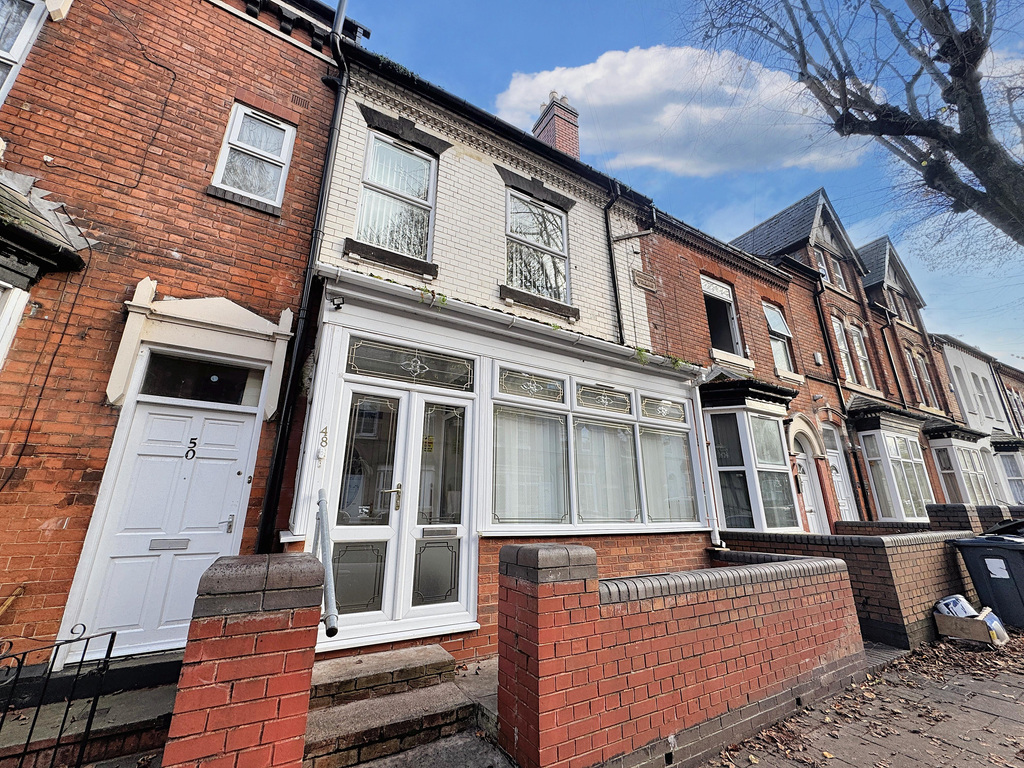
DETACHED EXECUTIVE STYLE FAMILY HOME WITH FOUR GENEROUS BEDROOMS, THREE SEPARATE RECEPTION ROOMS, WELL APPOINTED BREAKFAST KITCHEN, GROUND FLOOR SHOWER ROOM AND UTILITY AREA, FIRST FLOOR FAMILY BATHROOM, DRIVEWAY PARKING AND LARGE PRIVATE REAR GARDEN, located in close proximity to local amenities and road networks. Available straight away.
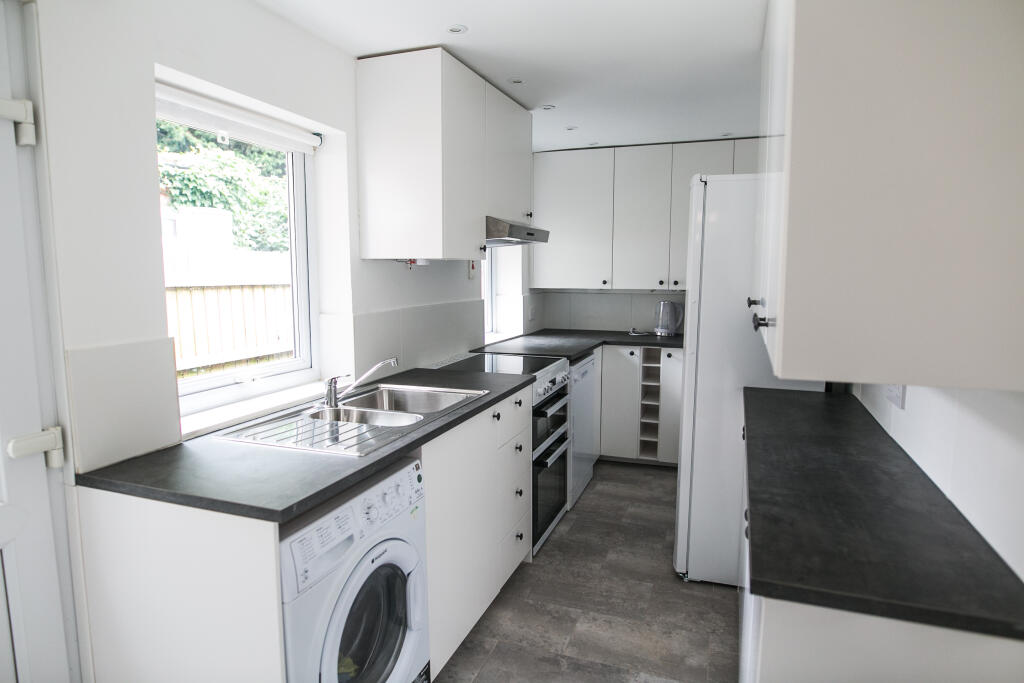
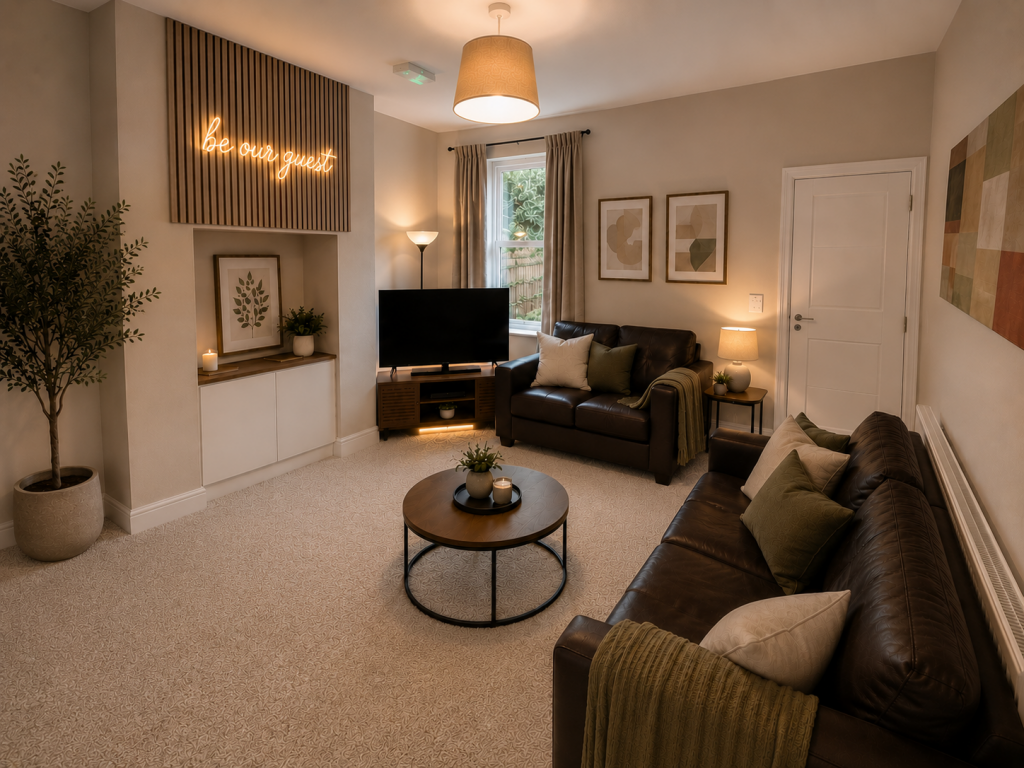
The light and welcoming entrance hallway provides stairs to the first floor and doors to: spacious lounge with bay window to the front aspect. Separate dining room with patio doors to the rear aspect and door to: well appointed kitchen with a good array of storage cupboards, range style cooker and spaces for other appliances. An external door and window lead to the rear garden. There is a useful separate office with window to the front aspect. The ground floor shower room comprises of large shower cubicle, WC ad wash hand basin and leads to the handy utility area.
To the first floor, the master bedroom benefits from fitted wardrobes and bay window to the front aspect. The second and third bedrooms are equally doubles in size and benefit from windows to the rear aspect. The fourth bedroom is a good sized single with window to the front aspect. The modern family bathroom comprises of bath with shower over, WC and wash hand basin and window to the front aspect.
To the exterior, the driveway to the front provides ample parking. To the rear, the large private garden is mainly laid to lawn with generous patio area.
EPC rating D, council tax band D and deposit £1,955. Minimum annual household income required £54,000. Available straight away.
 4
4

agent