Eastbourne 0.4 miles
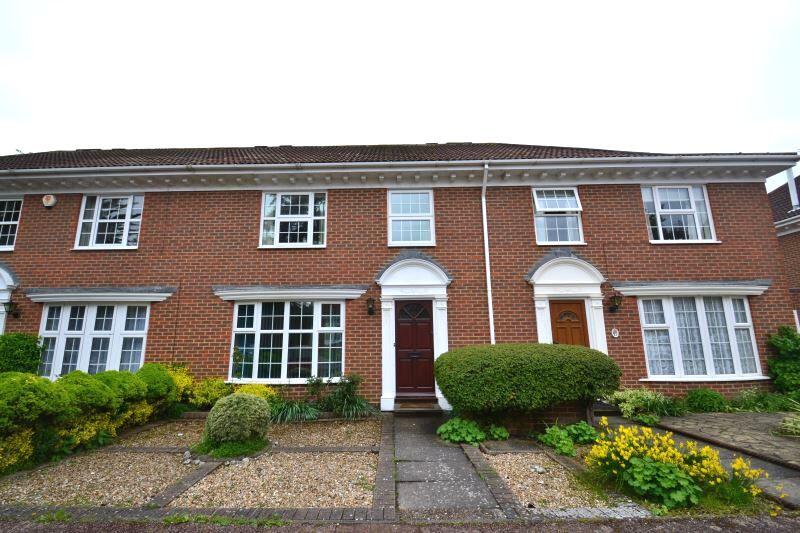
Located in the DESIRABLE SAFFRONS AREA OF EASTBOURNE, this charming THREE BEDROOM terraced house on Dittons Road offers deceptively spacious accommodation, featuring a 19‘11 sitting room, double glazed conservatory and a modern en-suite shower room to the master bedroom. The property is conveniently located, being within WALKING DISTANCE TO THE TRAIN STATION, TOWN CENTRE AND GILDREDGE PARK. GARAGE ' DRIVEWAY ' GAS FIRED CENTRAL HEATING ' DOUBLE GLAZING ' EPC = C
The Accommodation - Comprises:
Front door opening to:
Entrance Porch - Door to garage and door to:
Hallway - Radiator.
Cloakroom/Wc - White suite comprising low level wc, wash hand basin with cupboard below, understairs storage cupboard, extractor fan.
Kitchen - 3.58m x 2.49m (11‘9 x 8‘2) - Fitted with cream cupboards and drawers, wood effect work surfaces with inset one and a half bowl sink unit, built-in Bosch oven, Lamona electric hob with extractor over, integrated fridge freezer and dishwasher, double glazed window with outlook to front.
Sitting Room - 6.07m x 5.33m narrowing to 3.20m (19‘11 x 17‘6 nar - Feature fireplace with inset electric fire, two radiators, double glazed windows to rear, sliding double glazed doors opening to:
Conservatory - 5.13m x 2.16m (16‘10 x 7‘1) - Radiator, doors opening to the garden.
From the hallway, stairs rising to:
First Floor Landing - Airing cupboard housing the Worcester Bosch gas boiler, hatch to loft space with fitted ladder.
Bedroom 1 - 4.11m x 3.61m (13‘6 x 11‘10) - Two double glazed windows with outlook to front, built-in wardrobes, drawers and cupboards, radiator.
Modern En-Suite Shower Room - Large double glazed window to front, large walk-in shower, low level wc, washbasin with cupboard below.
Bedroom 2 - 3.56m x 3.20m (11‘8 x 10‘6) - Two double glazed windows to rear, radiator, range of built-in wardrobes, drawers and dressing table.
Bedroom 3 - 3.20m x 2.36m (10‘6 x 7‘9) - Double glazed window to rear, radiator, bult-in shelved cupboard.
Bathroom - White suite comprising ‘P‘ shaped bath with mixer tap and shower attachment, low level wc, washbasin with cupboards below and to sides, extractor fan.
Gardens - Timber shed, gate to rear access, stocked flowerbeds.
Garage - 5.11m x 2.41m (16‘9 x 7‘11) - Up and over door, light, fuse board, electric meter.
Council Tax Band: - Council Tax Band - ‘E‘ Eastbourne Borough Council.
Broadband And Mobile Phone Checker: - For broadband and mobile phone information please see the following website:
For Clarification: - We wish to inform prospective purchasers that we have prepared these sales particulars as a general guide. We have not carried out a detailed survey nor tested the services, appliances & specific fittings. Room sizes cannot be relied upon for carpets and furnishings.
Viewing Arrangements: - All appointments are to be made through TAYLOR ENGLEY.
 3
3

agent