Alderley Edge 1.6 miles
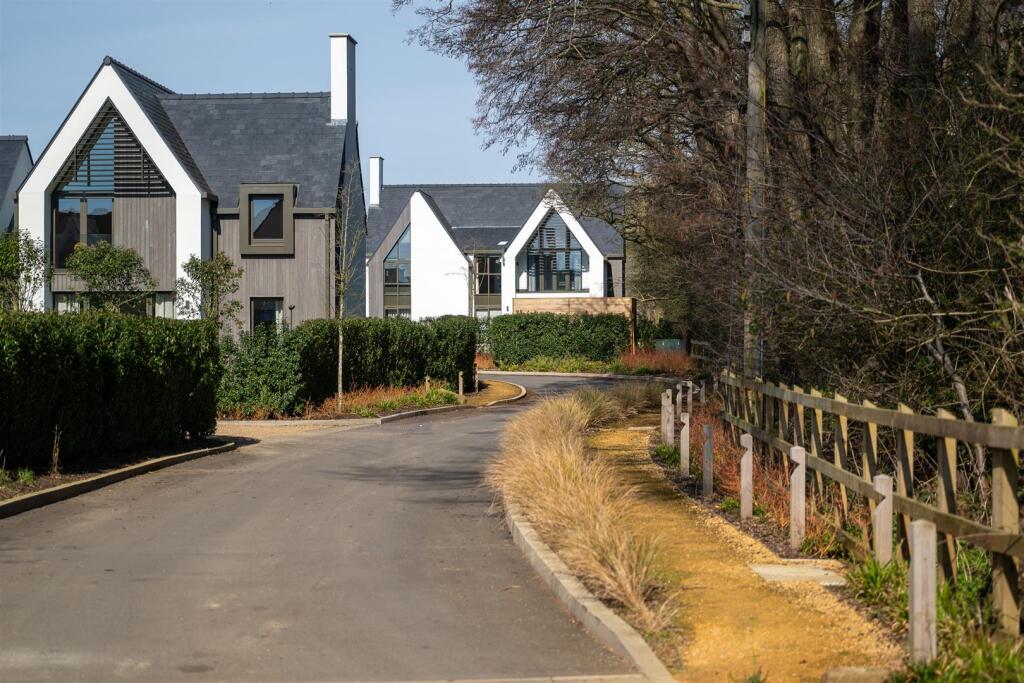
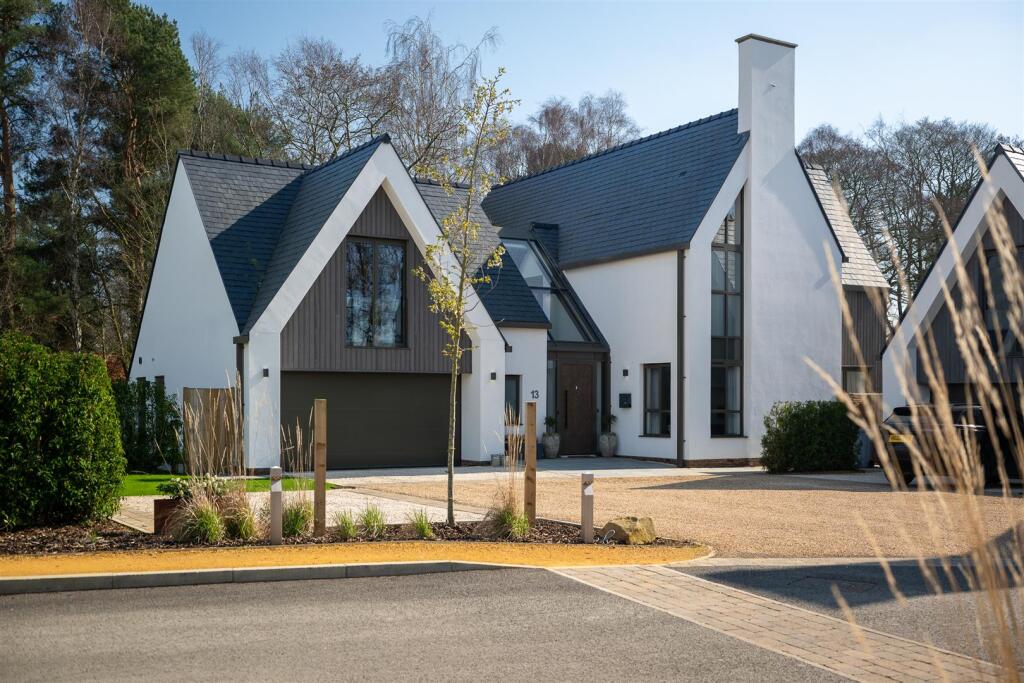
As the electric gates open, you are greeted by a beautifully landscaped frontage and the clean contemporary lines of this elegant semi-detached home.
Stepping through the front door, your eye is immediately drawn through the hallway towards the open-plan kitchen, dining and living space, framed by uninterrupted views across the fields beyond. Underfoot, beautiful Ted Todd saw-cut natural oak herringbone flooring runs throughout the ground floor, complemented by underfloor heating and carefully selected antique brass ironmongery, toggle switches and dimmers.
The kitchen was extensively upgraded by the current owners and centres around a striking waterfall quartz island with warm copper veining, designed perfectly for entertaining. Friends naturally gather here, pouring drinks from the integrated champagne trough and wine cooler whilst food is prepared on the powerful gas hob and premium Neff appliances beyond.
A double Belfast sink sits beneath an instant boiling water Quooker tap, whilst antique mirrored splashbacks reflect light beautifully throughout the space. Bespoke bar stools were custom made specifically for the island, completing the overall design. Crittall-style glazing by Altitude Aluminium adds a contemporary architectural edge, opening onto the south-facing terrace whilst also creating separation between the kitchen and snug without compromising light or flow.
The snug itself feels cosy and intimate, complete with a bespoke media wall, open shelving and lower cabinetry fitted by Cheshire Joinery. Inset black spotlights, all fully dimmable, sit alongside elegant brass picture lights designed to showcase artwork and create warmth in the evenings. Integrated Sonos ceiling speakers run throughout the home, whilst Ring security cameras, an alarm system and electric blinds add further comfort, convenience and peace of mind. Completing the ground floor is a spacious utility room with excellent storage, a beautifully finished downstairs WC and practical understairs storage.
The first floor is home to the stunning principal suite, carefully redesigned from the original developer layout to maximise both the views and sense of luxury. Positioned perfectly to wake up overlooking the fields beyond, the bedroom flows through into a walk-through dressing area fitted by Cheshire Joinery and onwards into a truly striking en suite bathroom.
A freestanding bath sits perfectly beneath a full-height picture window overlooking the countryside, alongside a large walk-in shower, double vanity unit and inset television, creating a space that feels more boutique hotel than typical new build. Elegant marble finishes and electric underfloor heating complete the room.
The second bedroom on this floor is another generous double, complete with fitted wardrobes and its own beautifully appointed en suite finished in pink terrazzo tiles with warm copper detailing. There is also a large linen and storage cupboard positioned on the landing. The second floor provides two further spacious double bedrooms, both with fitted wardrobes, alongside an additional shower room finished in blue and white terrazzo tiling. Extensive under-eaves storage also houses the boiler and large hot water cylinder.
The Garden
To the rear, French doors open onto a lovely paved sun terrace, perfectly positioned to enjoy the south-facing aspect and uninterrupted views across the open countryside beyond.
The garden has been designed to feel simple, elegant and easy to maintain, whilst still offering wonderful entertaining space during the warmer months. An external Belfast sink with hot and cold water adds practicality for gardening, outdoor dining and summer gatherings.
Thanks to the south-facing orientation and impressive energy efficiency, the home remains naturally warm and bright throughout the day, requiring very little heating despite the comfort of underfloor heating. To the front, pleached trees, evergreen planting, ornamental grasses and slate borders create a smart and welcoming approach. The property benefits The Area
Whim Brook enjoys one of the most desirable positions in South Wilmslow, tucked away on the rural end of Moor Lane and surrounded by some of Cheshire‘s most beautiful countryside.
From the doorstep, there are wonderful walks across Lindow Moss, the surrounding peat bogs and East Cheshire Nature Reserve, with routes stretching through the fields towards Mobberley and local countryside pubs including The Plough and Flail.
For those who enjoy cycling, horse riding or long walks, the nearby Laurian‘s Ride heritage trail and Cheshire Cheese Loop are both easily accessible.
Despite the peaceful setting, Wilmslow town centre remains within easy reach, offering an excellent selection of independent caf©s, restaurants, wine bars, fitness studios and high street shopping. Even closer still is Chapel Lane, home to independent bakeries, boutiques and the much-loved Farmers Arms.
Manchester Airport is within easy reach, whilst Wilmslow train station offers direct services to London in under two hours.
The property also sits within catchment for a number of highly regarded schools including Lindow Community Primary School and Ashdene Primary School.
For weekends away, both the Peak District and Lake District are easily accessible, making this a location that perfectly balances countryside living with connectivity and convenience.
Useful Information
Tenure: Share of Freehold with a share in the resident-owned management company
Local Authority: Cheshire East Council
Council Tax Band: F
Listing Status: Not Listed
Services
Water: Mains water supply
Drainage: Private drainage via communal septic tank maintained through the management company
Electricity: Mains electricity supply
Heating & Climate Control: Gas central heating with hot water cylinder. Underfloor heating throughout the ground floor living spaces. Electric underfloor heating to all bathrooms. Radiators to the bedrooms. South-facing orientation and EPC B rating contribute to excellent energy efficiency.
Internet & Connectivity: Ultrafast broadband is available according to the OFCOM broadband checker. Buyers should carry out their own due diligence regarding speeds and availability.
Security & Entrance: Secure electric gated entrance to the development. Ring security cameras positioned to the front and rear of the property. Intruder alarm system. Electric blinds installed to selected rooms.
Mobile Coverage: Good indoor and outdoor coverage is available with EE, O2, Three and Vodafone according to the OFCOM mobile coverage checker. Buyers should carry out their own due diligence regarding coverage.
Flood Risk: According to the Government long-term flood risk service, the property is considered to be at low risk from surface water flooding and very low risk from rivers and the sea. Buyers should carry out their own due diligence.
Parking: Three allocated parking spaces. EV charging infrastructure is provided and maintained through the management company.
Management Company & Service Charge: Residents own a share of the management company. The annual service charge is approximately £1,200 and contributes towards the maintenance of the electric gates, communal lighting, landscaped communal areas, septic tank and EV charging infrastructure.
Fixtures and Fittings: Fixtures and fittings not explicitly mentioned are excluded from the sale. A schedule of items to remain can be made available by separate negotiation.
Access: The property is situated within a private gated development and is approached via a shared driveway and communal landscaped areas. There is a step up into the property.
Wayleaves, Easements & Rights of Way: To the best of our knowledge, we are not aware ofrom three allocated parking spaces together with EV charging.
 4
4

agent