Kings Lynn 13.8 miles
Situated in a quiet and pleasant position over looking Queens Gardens. The bungalow has a modern feel with quality fixtures and fittings throughout including solid oak internal doors. Individually and cleverly designed kitchen complete with extra storage and granite worktops and splashbacks. The kitchen is fully equipped with built in appliances including dishwasher, washing machine, fridge, freezer, oven, microwave oven and hob. Accommodation at the property briefly comprising of; hallway, living room, bedroom three / study, utility, cloakroom, kitchen, two double bedrooms, seperate W.C. and shower room. We are seeking tenants who will appreciate a tranquil, well-maintained home, take pride in caring for the property and garden and enjoy being part of a quiet neighbourhood. The bungalow would particularly suit those looking for a relaxed lifestyle and a place to call home for the longer term.
OUTSIDE FRONT
Low level brick boundary wall to the front with opening leading to gravelled parking, pedestrian gate and vehicular gate leading to parking. Hedging to each side of the boundary. Lawn area with mature shrubs and path leading to the side of the bungalow. Recessed entrance door to the side with lighting over and tiled floor.
LIVING ACCOMODATION
Hallway
UPVC double glazed entrance door with obscured glass panels to the side. Wood effect laminate flooring, access to loft, radiator, Nest heating controls, smoke alarm. Cupboard containing Baxi Platinum gas combi boiler (hot water on demand), radiator and shelving. Storage cupboard with additional storage over.
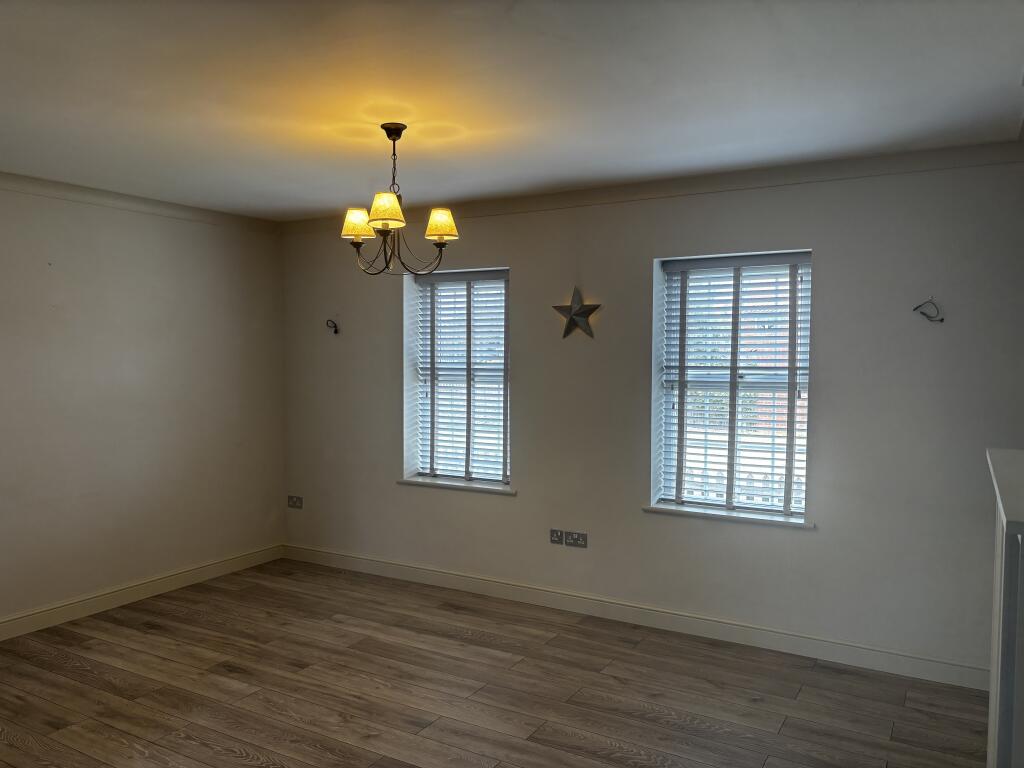
Living Room (6.36m x 3.59m 20‘10' x 11‘9')
UPVC double glazed windows to the front and the side aspect, wood effect laminate flooring. Radiator, coal effect gas fire set in tiled fireplace. TV Point. Door to Bedroom 3 and sliding door to Kitchen.
Bedroom Three / Study (2.81m x 2.57m 9‘3' x 8‘5')
UPVC double glazed window to the front aspect. Wood effect laminate flooring, four inset ceiling lights, radiator and sliding door to utility space.
Utility
UPVC double glazed door to the rear aspect with obscured glass panel. Wood effect laminate flooring. Worktop with inset stainless steel sink and drainer unit having hot and cold mixer tap over. Cupboard under worktop with space and venting for tumble dryer. Tiled splashbacks and two inset ceiling lights. Sliding door into Cloakroom.
Cloakroom
UPVC double glazed obscured window to the rear aspect, tiled flooring. Two inset ceiling lights, W.C., hand wash basin set in vanity unit with hot and cold mixer tap over and tiled splashback.
Kitchen (4.94m x 2.57m 16‘2' x 8‘5')
UPVC double glazed obscured window to the side aspect, wooden door leading into Porch. Wood effect laminate flooring, six inset ceiling lights and heat detector. Range of matching wall and base units with granite worktop and splashbacks. Integrated eye level electric oven and microwave oven, four ring electric hob with extractor hood over. Integrated butler sink with swan neck hot and cold mixer tap over. Hidden pantry unit with further storage and shelving within. Integrated; washing machine, dishwasher, fridge and freezer.
Bedroom One (3.69 x 3.62 12‘1' x 11‘10')
UPVC double glazed window to the side aspect, wood effect laminate flooring and radiator.
Bedroom Two (3.69m x 2.64m 12‘1' x 8‘8')
UPVC double glazed window to the side aspect, wood effect laminate flooring and radiator.
Cloakroom
UPVC double glazed obscured window to the side aspect, tiled flooring and part tiled walls. W.C.
Shower Room
UPVC double glazed obscured window to the side aspect, tiled flooring and fully tiled walls. LArge shower unit with glass fixed door and thermostatic shower over. Hand wash basin set in vanity unit. Heated towel rail and underfloor heating.
OUTSIDE
The main garden for the bungalow is situated to the side and somprises of a lawn area surrounded by mature hedging, trees and shrubs. There is a path to very rear of the bungalow which leads to gated access to enclosed patio area accessed from the side porch off the kitchen or the utility room.
 3
3

agent