Peterborough 1.4 miles
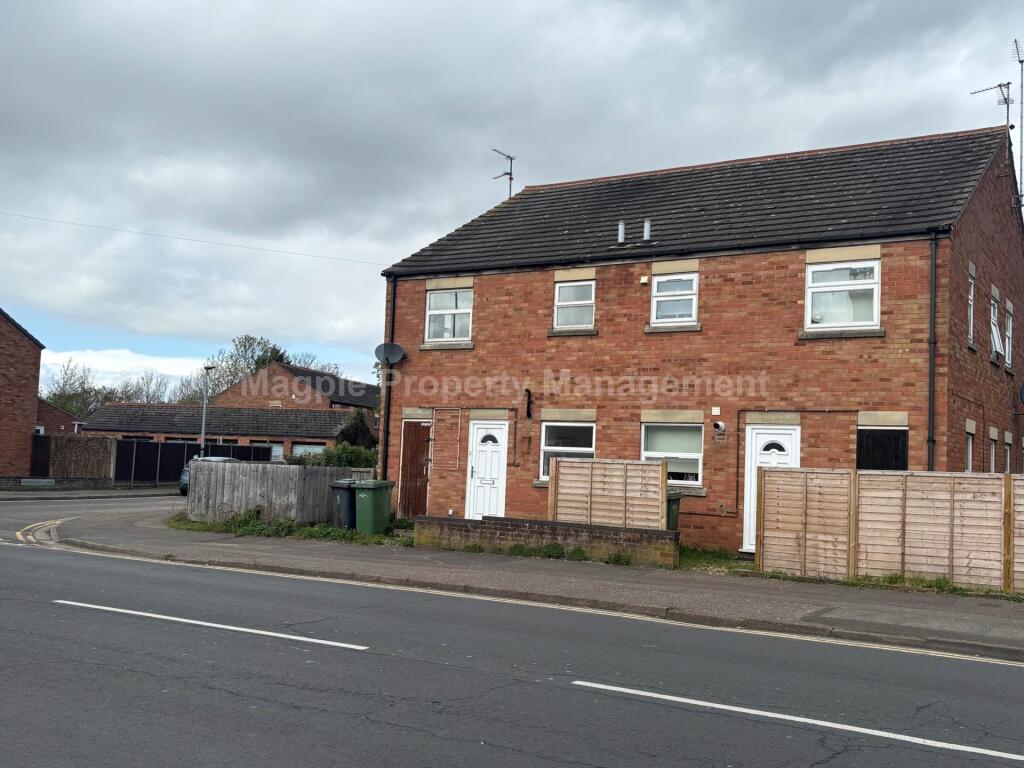
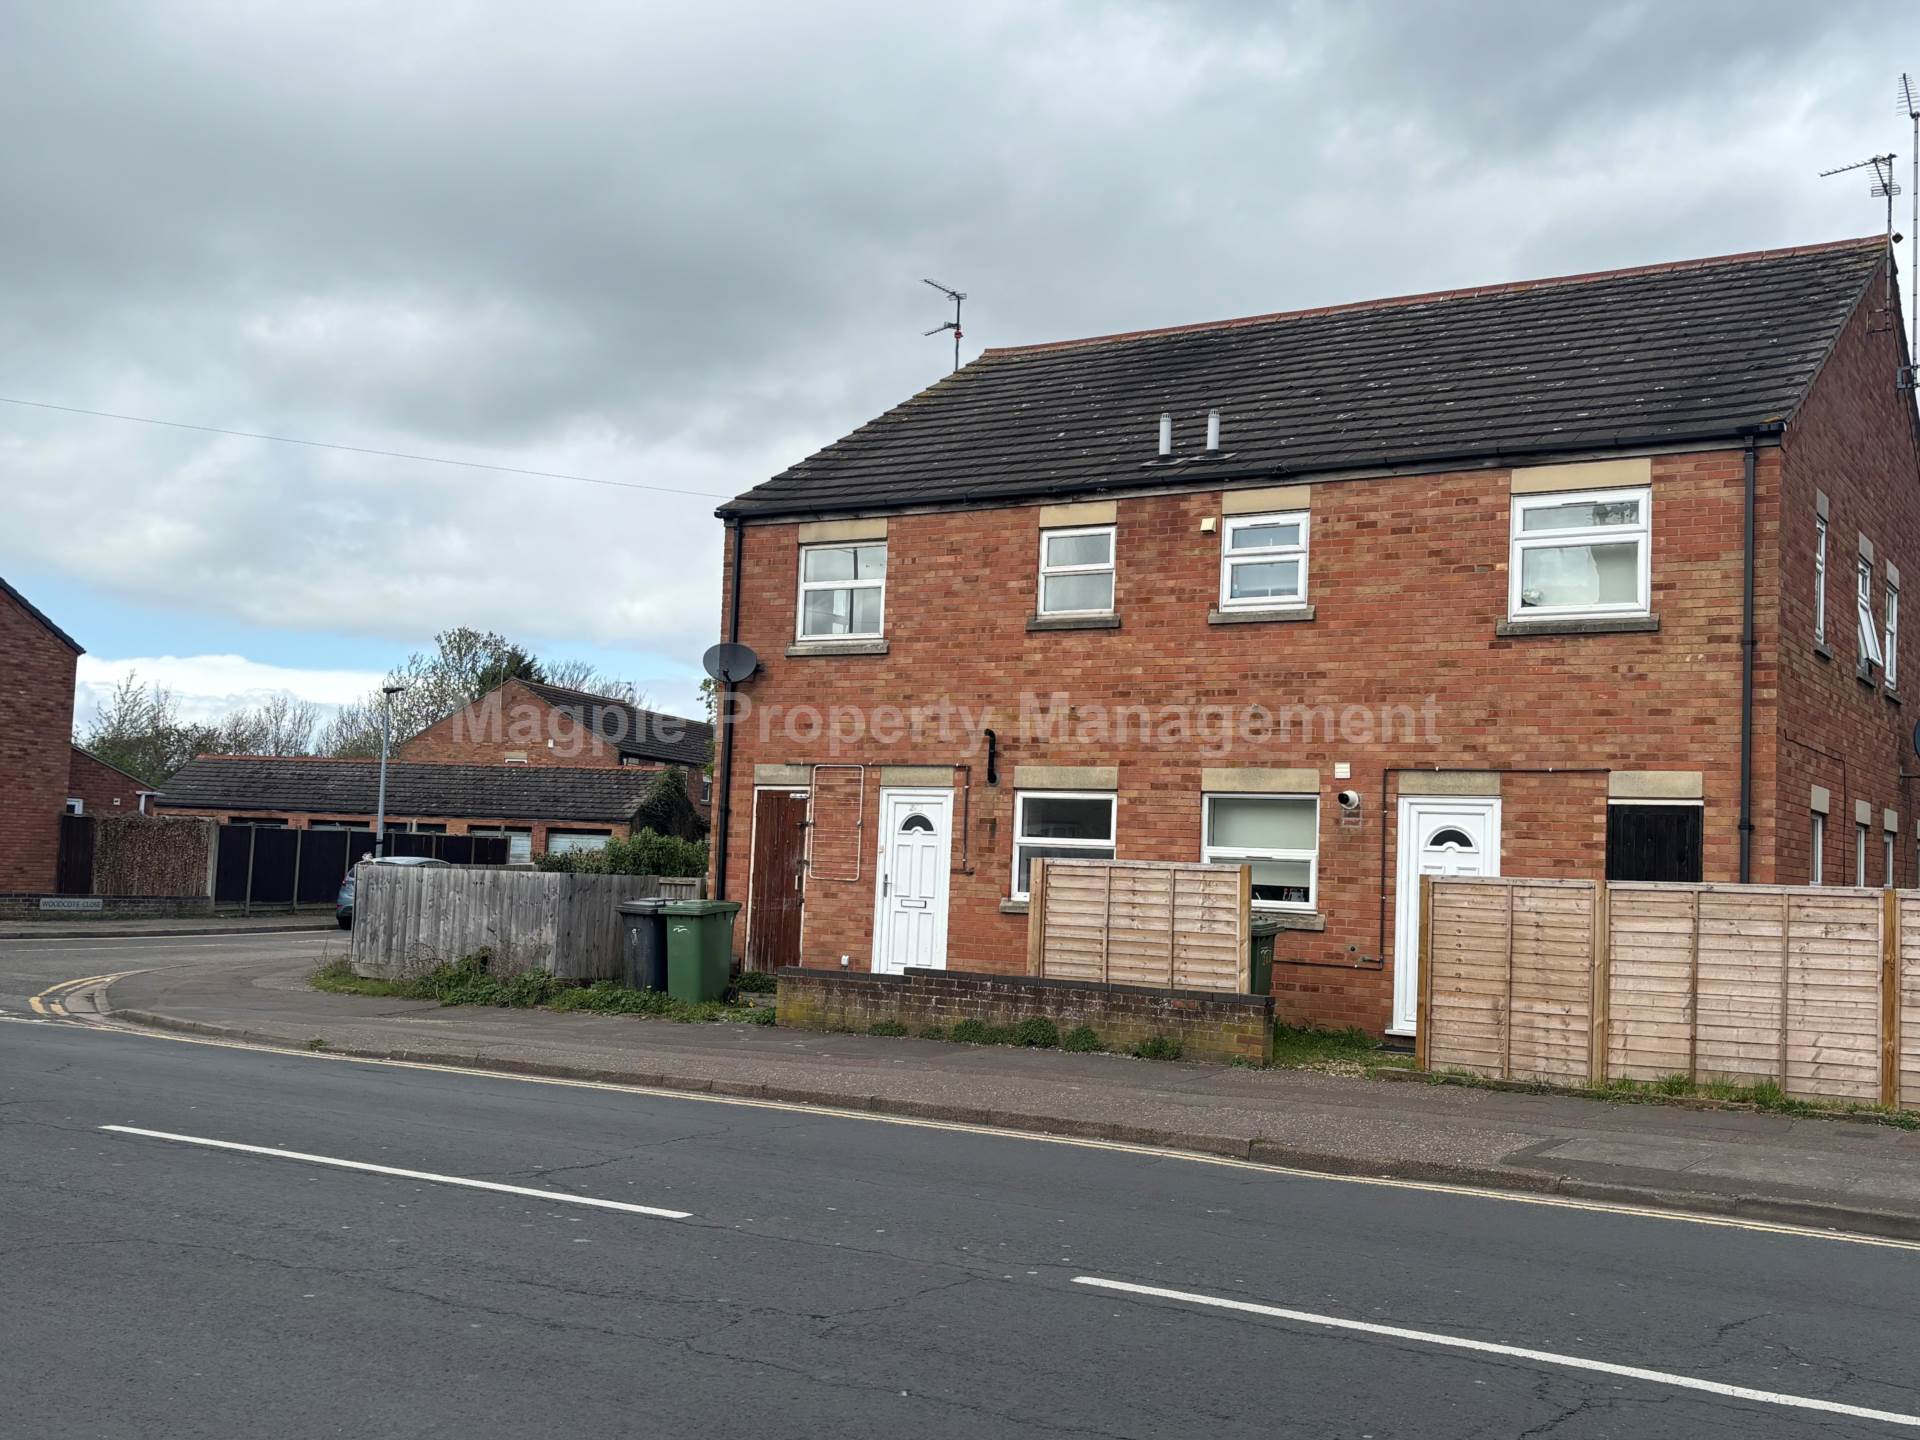
Two-bedroom end terraced home in a cul-de-sac location, within easy reach of bus route and link roads around the city. The property is just a 10/15-minute walk to the centre.
The front door gives access to a small hallway which has two storage cupboards. The lounge has laminate flooring and measures 3.74m x 3.46m. The room has a bay window allow lots of light into the room and there are stairs to the upper floor. The kitchen/breakfast room has tiled flooring, plenty of cupboard and worktop space and a freestanding electric cooker. There is a breakfast bar area to one side of the room and space for both a washing machine and fridge freezer.
Upstairs there are two double bedrooms, the larger of the two measuring 114 x 82 (3.46m x 2.48m), the other measuring 114 x 72 (3.46m x 2.18m). The bathroom is a modern white three-piece suite with shower and screen over the bath. Outside, the lawn wraps around the property and there is off-road parking for one car.
 2
2
agent