Okehampton 24.9 miles
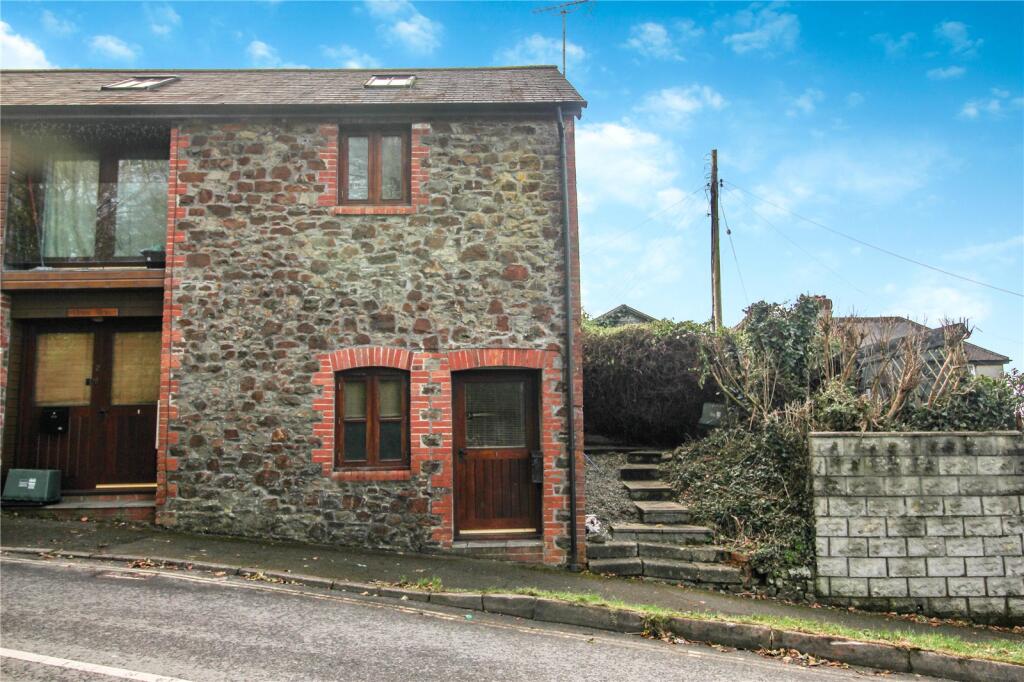
ENTRANCE HALL Entering via a wooden multi pane obscure glazed door to the entrance hall with stairs ascending to the first floor.
FIRST FLOOR Split level landing with Dimplex Quantum electric heater and skylight. Oak doors serve the following rooms:-
LIVING ROOM 12‘ 5' x 9‘ 8' (3.78m x 2.95m) UPVC double glazed window to the rear elevation, built-in storage cupboard, television point, telephone point and Dimplex Quantum electric heater.
KITCHEN 8‘ 10' x 7‘ 9' (2.69m x 2.36m) UPVC double glazed window to the side elevation. The kitchen is finished with a range of matching grey wall and base units with worksurface over and matching up stand, inset stainless steel sink and drainer with mixer tap over, integrated electric oven, inset touch control electric hob with extractor canopy over and glass splashback, space under counter fridge and space and plumbing for washing machine.
BEDROOM ONE 11‘ 8' x 10‘ 4' (3.56m x 3.15m) A bright and spacious double bedroom with UPVC double glazed window to the front elevation, telephone point and a Dimplex Quantum electric heater.
BATHROOM 8‘ 2' x 7‘ 4' (2.49m x 2.24m) UPVC obscure double glazed window to the front elevation. ‘P‘ shaped panel enclosed bath with glass curved shower screen and mains fed shower over, pedestal wash hand basin and wall mounted electric heated towel rail.
WC 4‘ 4' x 2‘ 10' (1.32m x 0.86m) UPVC double glazed window to side elevation and pushbutton low flush WC.
COUNCIL TAX Band A
SERVICES Mains electricity, water and drainage.
 1
1
agent