Barnstaple 7.4 miles
The open plan design provides an elegant living space featuring large sash windows which allow an abundance of natural daylight to enter the room.
The stylish kitchen area is furnished with a range of wall and floor units with granite effect work surfaces, sink and draining board with marble effect splash back. Integrated appliances include an electric cooker with four burner electric hob above and extractor over. Further space and plumbing is provided for a washing machine and white goods.
The bedroom is a generous sized double also with large sash window. The shower room comprises a three-piece suite including a stylish shower unit with glass sliding doors, close coupled W.C and wash hand basin built within a storage cupboard. The room is completed with a heated towel rail and benefits from large built in storage space.
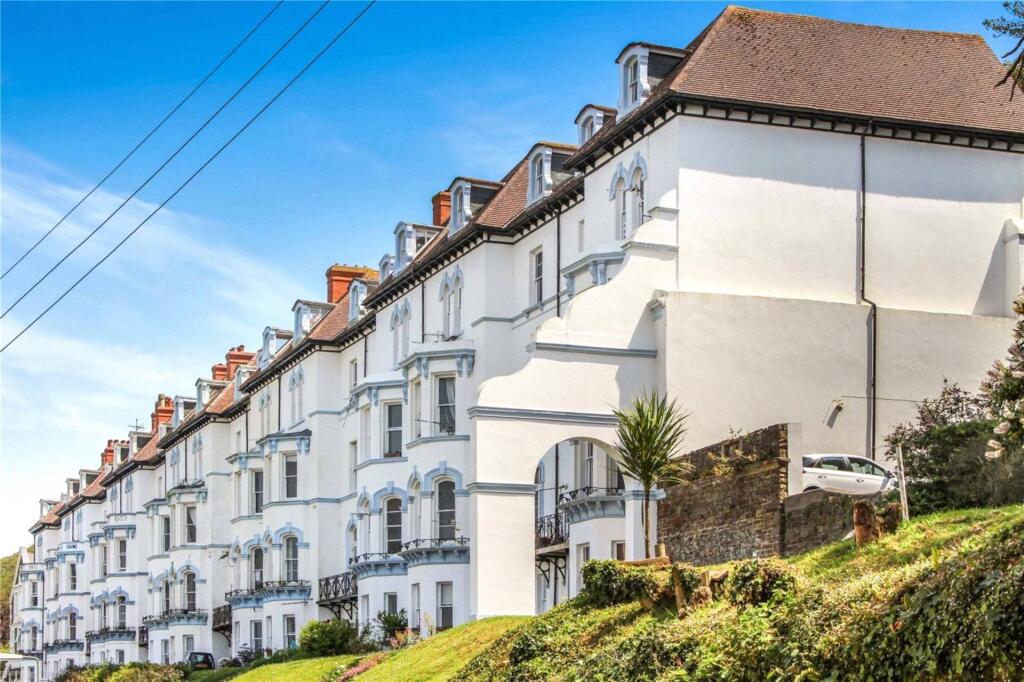
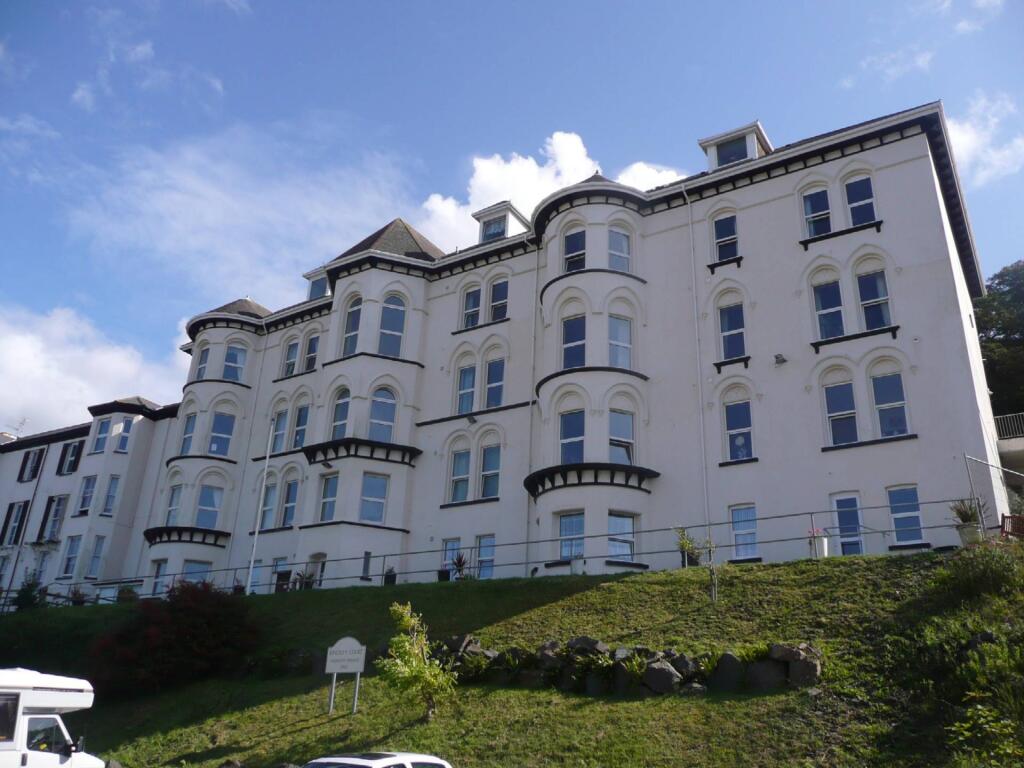
The building is grade ll listed and is fitted with electric heating and secondary glazing throughout. There is no allocated parking with this property however space is provided at the front of the building on a first come first serve basis and permits can be purchased from Torridge District Council for a number of local car parks.
NB: Water is charged in addition to the rent at £27.50 per occupant, per month. Due to building fire regulations, there is no door permitted between the living room and bedroom. This will be divided by a sliding curtain and pole. The property is managed directly by the landlords.
From Bideford Quay, proceed up the High Street turning left into Grenville Street. Follow this road with the Pannier Market on the right. Entering Buttgarden Street, number 20 can be found on the right hand side just inside the street, via the gray doors.
 1
1

agent