Lancaster 7.9 miles
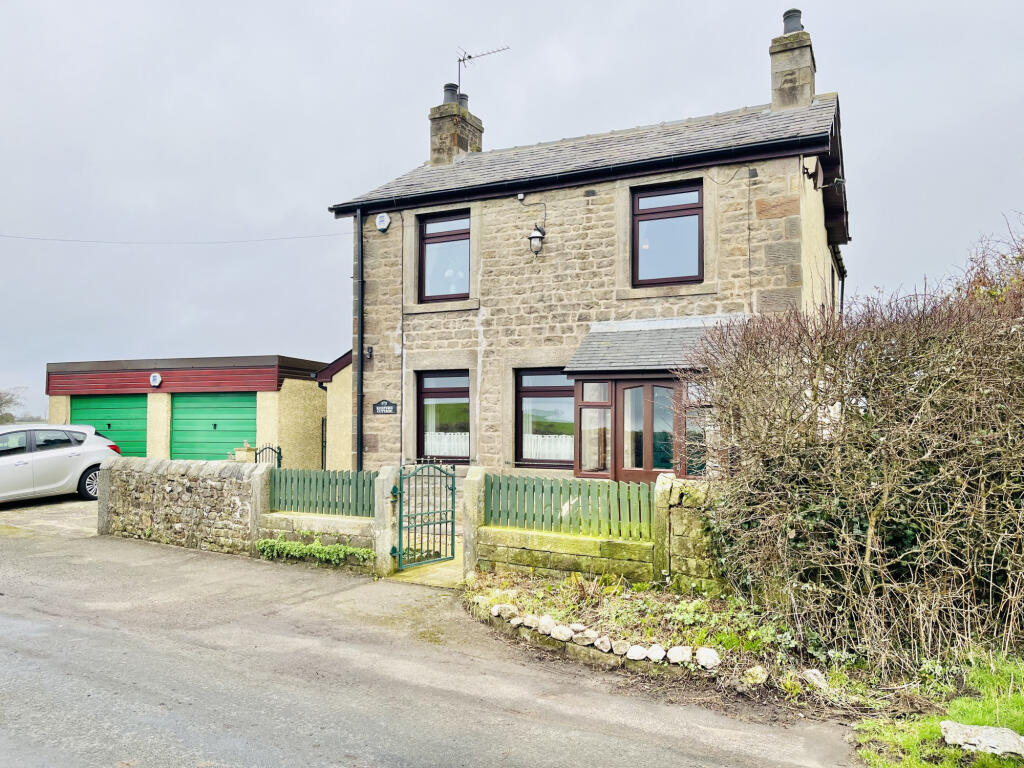
Nestled within a generous private plot in the picturesque village of Scorton, Sandwell House is an exceptional detached family residence offering over 2,300 sq ft of beautifully proportioned accommodation. Accessed via a gated entrance with an extensive private parking area, this impressive home combines spacious contemporary living with the tranquillity of a sought-after rural setting.
The heart of the home is the outstanding open-plan living, dining and kitchen spanning over 46 feet, creating a superb space for modern family life and entertaining. Flooded with natural light and enjoying direct access to the gardens, this versatile room provides ample space for relaxing, dining and social occasions. A separate, elegant lounge offers a peaceful retreat, whilst a generous utility room and ground floor shower room add further practicality.
To the first floor, the property boasts four generous double bedrooms, all offering excellent proportions. The principal bedroom benefits from a stylish en-suite bathroom, whilst two further contemporary bathrooms provide ample facilities for family living and visiting guests.
Externally, the property sits on a substantial plot with attractive gardens surrounding the home, providing a high degree of privacy and plenty of outdoor space to enjoy. A gated driveway leads to an extensive parking area suitable for multiple vehicles, complemented by a large integral garage with a versatile first-floor room, ideal as a home office, creative studio, gym or hobby room.
Located in the highly desirable village of Scorton, the property enjoys easy access to local amenities, highly regarded schools, beautiful countryside walks and excellent transport links to Preston, Lancaster and the M6 motorway.
This is a rare opportunity to rent a substantial executive home offering generous living space, outstanding outdoor areas and flexible accommodation in one of Lancashire‘s most desirable village locations.
EPC GRADE - B
IMPORTANT NOTE TO POTENTIAL PURCHASERS & TENANTS: We endeavour to make our particulars accurate and reliable, however, they do not constitute or form part of an offer or any contract and none is to be relied upon as statements of representation or fact. The services, systems and appliances listed in this specification have not been tested by us and no guarantee as to their operating ability or efficiency is given. All photographs and measurements have been taken as a guide only and are not precise. Floor plans where included are not to scale and accuracy is not guaranteed. If you require clarification or further information on any points, please contact us, especially if you are traveling some distance to view. POTENTIAL PURCHASERS: Fixtures and fittings other than those mentioned are to be agreed with the seller. POTENTIAL TENANTS: All properties are available for a minimum length of time, with the exception of short term accommodation. Please contact the branch for details. A security deposit of at least one months rent is required. Rent is to be paid one month in advance. It is the tenants responsibility to insure any personal possessions. Payment of all utilities including water rates or metered supply and Council Tax is the responsibility of the tenant in most cases.
GAR260192/2
 4
4

agent