Wellingborough 5.8 miles
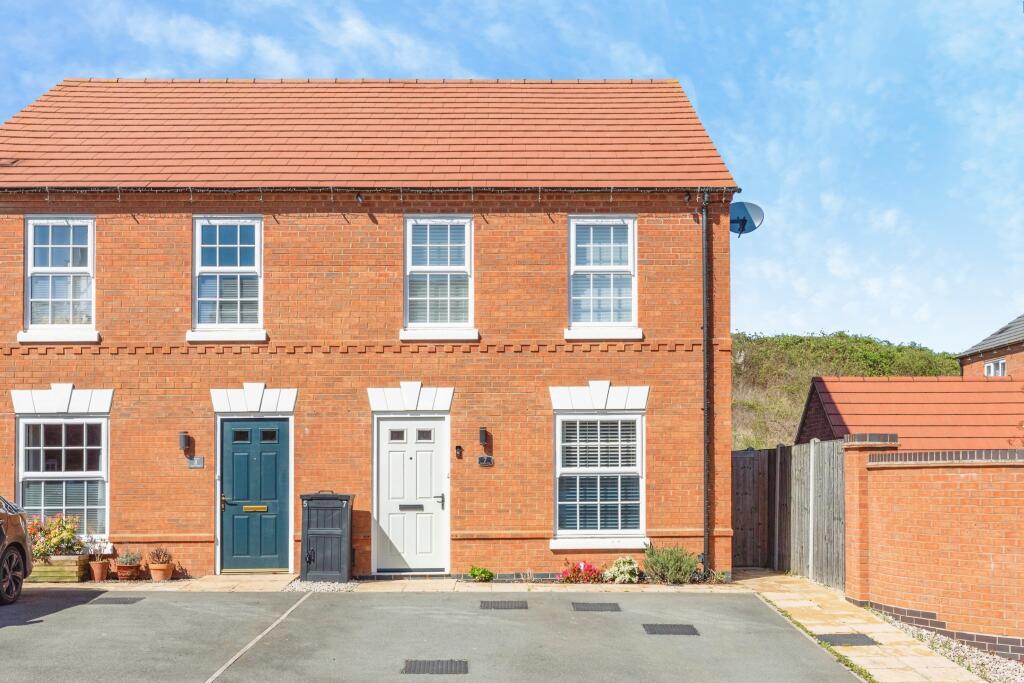
''' AVAILABLE NOW ''' Magenta Estate Agents present this three-bedroom semi-detached home, tucked away in a pleasant cul-de-sac within this popular residential development on the eastern edge of Raunds. Well presented throughout, the property offers bright, neutral accommodation including an open plan lounge and dining room, a well-appointed kitchen and a principal bedroom with fitted wardrobes and en-suite shower room. Outside, a west-facing rear garden provides the perfect setting for relaxing or entertaining, while off-road parking and low-maintenance front garden complete the package. Ready to move straight into immediately.
Key Features
•Available now
•Well-maintained three-bedroom semi-detached home
•Quiet cul-de-sac setting
•Spacious open-plan living and dining room
•Principal bedroom with en-suite shower room
•Kitchen with built-in oven and hob
•West-facing rear garden
•Generous driveway providing off-road parking
•Gas central heating and uPVC double glazing
•Ideal first purchase, family home or downsizing opportunity thats ready to move straight into
GROUND FLOOR
Entrance Hall
Step inside and you‘re greeted by a bright, welcoming hallway featuring oak-effect luxury vinyl flooring. Stairs rise to the first floor, while a door leads through to the living room.
Living Room
The living room is a wonderfully light room thanks to its walk-in bay window, which draws in plenty of natural light throughout the day. A contemporary wall-mounted electric fireplace creates an attractive focal point, while soft neutral d©cor and continuous oak-effect luxury vinyl flooring give the room a warm, relaxed feel. Open plan to the dining room, it‘s a space that works equally well for quiet evenings in or entertaining family and friends. A useful understairs cupboard keeps everyday clutter neatly out of sight.
Dining Room
Flowing naturally from the lounge, the dining area comfortably accommodates a family-sized table. French doors open directly onto the patio, blurring the line between inside and out during the warmer months and making summer entertaining particularly enjoyable.
Kitchen
The kitchen has been thoughtfully arranged to maximise both storage and worktop space. Beech-effect cabinetry is complemented by contrasting worktops and tiled splashbacks, while built-in cooking appliances and space for additional white goods ensure everything is close to hand. A rear-facing window provides a pleasant outlook across the garden.
FIRST FLOOR
Landing
A side window allows natural light to filter onto the landing, creating a bright space that serves all three bedrooms and the family bathroom.
Master Bedroom
Occupying the front of the property, the principal bedroom is a generous double with fitted triple wardrobes providing excellent storage. The en-suite shower room adds everyday convenience and means the family bathroom remains available for the rest of the household.
En-suite
The en-suite features a shower enclosure with Mira shower, wash hand basin, mirrored cabinet, radiator and extractor fan.
Bedroom Two
A comfortable double bedroom overlooking the rear garden. Bright, neutral and well proportioned, it‘s an ideal children‘s room or guest bedroom.
Bedroom Three
Unlike many third bedrooms, this room is free from awkward bulkheads, allowing the available floor space to be used to its full potential. Whether used as a nursery, child‘s bedroom or home office, it offers excellent versatility.
Family Bathroom
Finished in timeless white with full-height tiling and an attractive mosaic border, the bathroom offers a clean, fresh appearance and includes a bath with shower mixer, pedestal wash basin and WC.
OUTSIDE
The west-facing rear garden has been designed with ease of maintenance in mind. A generous paved terrace provides the perfect spot for outdoor dining before leading onto a manageable lawn and a further paved area with useful timber bike/storage shed. Enclosed by timber fencing, the garden enjoys a good degree of privacy and also benefits from gated side access, outside lighting, a tap and external power. To the front, the attractive bay-fronted faade, mature planting and gravelled borders create excellent kerb appeal, while the driveway provides valuable off-road parking.
 3
3

agent