Seaford 0.9 miles
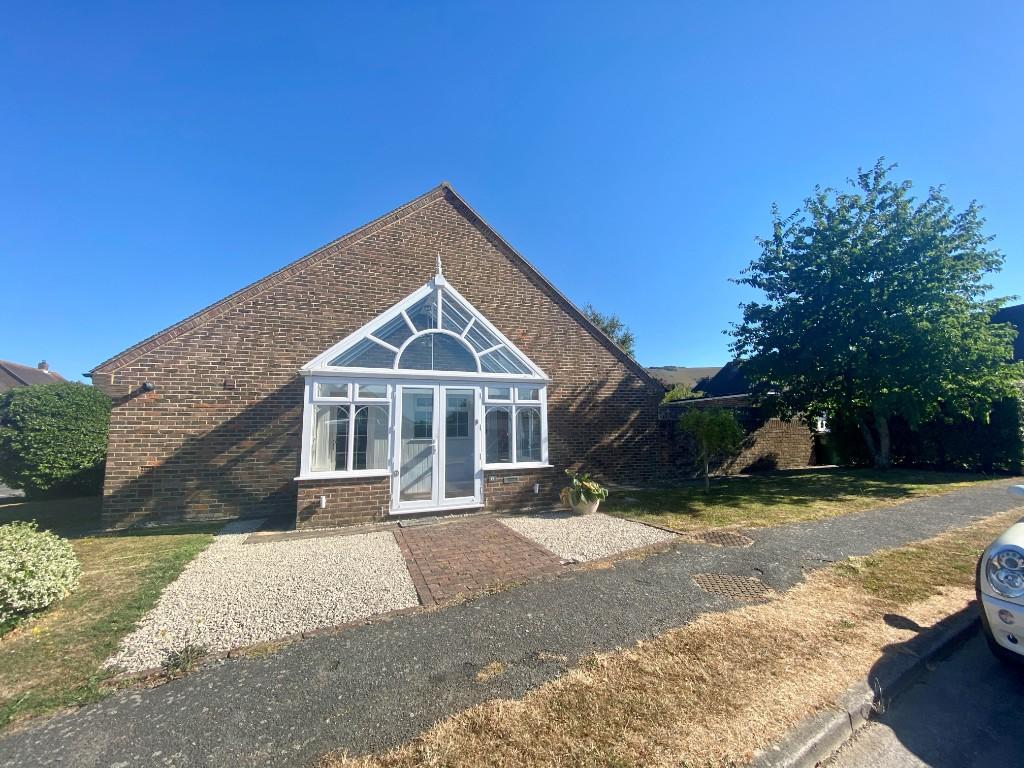
DETACHED AND UNFURNISHED 3 DOUBLE BEDROOM BUNGALOW WITH LARGE CONSERVATORY. Premier Lets are delighted to offer for rental this very spacious detached bungalow which offers comfortable and convenient living coupled with traditional charm & practical features. The property comprises a generous lounge/sitting room that opens into a large conservatory, providing ample natural light and additional living space. The bungalow benefits from three well-proportioned bedrooms, including a master bedroom with an ensuite shower room, alongside a separate family bathroom. Externally, the property features a garage and a driveway with parking capacity for two or more vehicles. The established rear gardens offer a private and tranquil outdoor space, ideal for relaxation. Located close to the local shops on Alfriston Road and within easy reach of public transport links into town, residents will also appreciate the nearby Tesco Express for everyday convenience. This bungalow presents an excellent opportunity for those seeking a detached home with generous living areas and practical amenities in a well-connected location. EPC - D - COUNCIL TAX E
Entrance Hall 2.9m (9‘6) x 2.4m (7‘10)
Porch with double glazed front door, meter boxes. Front door to spacious hallway with 2 storage cupboards, fitted carpet, radiator, smoke alarm, loft hatch.
Kitchen/breakfast room 3.7m (12‘2) x 3.4m (11‘2)
Spacious kitchen/breakfast room with pine-effect wall and base units and black granite-effect work-surfaces over. Stainless steel sink/drainer, electric oven, electric hob with extractor hood over. Space for full-height fridge/freezer, space and plumbing for washing machine, part-tiled walls, double glazed window overlooking rear garden, double glazed door to side path leading to rear garden and front drive.
Sitting Room/Dining Room 5.8m (19‘0) x 3.6m (11‘10)
Large room with coal-effect fireplace, fitted carpet, 2 radiators, internal double glazed window to conservatory, double glazed patio opening onto:-
Conservatory 5.7m (18‘8) x 2.8m (9‘2)
Spacious double glazed conservatory with doors onto rear garden. Part brick-walled, wood laminate flooring, central light/fan, radiator.
Master Bedroom 4.3m (14‘1) x 3.2m (10‘6)
Large double bedroom with double glazed window overlooking front garden, 2 built-in wardrobes, fitted carpet, radiator.
En Suite Shower Room 2.3m (7‘7) x 1.7m (5‘7)
Fully-tiled shower cubicle, wash basin, WC, frosted double glazed window, part-tiled walls, vinyl flooring, radiator.
Bedroom 2 4.8m (15‘9) x 2.5m (8‘2)
Double bedroom with double glazed window, built-in wardrobe, fitted carpet, radiator.
Bedroom 3 4.1m (13‘5) x 2.1m (6‘11)
Double bedroom with double glazed window, fitted carpet, radiator.
Family Bathroom 2.1m (6‘11) x 1.7m (5‘7)
White suite comprising bath with shower attachment, wash basin, WC, frosted double glazed window, fully-tiled walls, vinyl flooring, radiator.
Rear gardens
Secluded garden with range of mature trees and shrubs and laid mainly to lawn. Side access to front, rear access to garage, 2 water taps, shed,
Garage/Driveway
Single garage with up-and-over door, light and power. Driveway with space for 2-3 cars. Ample on-road parking available.
Council Tax Band - E
 3
3

agent