Plymouth 2.5 miles
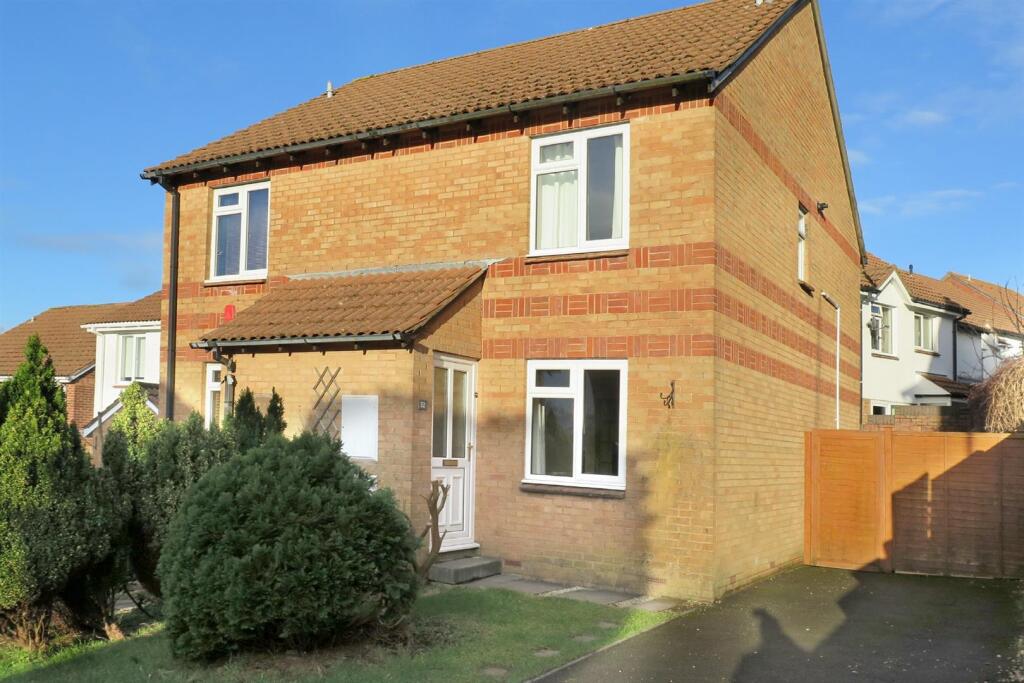
Available from September 2026 is this 2-bedroom semi-detached property, which enjoys accommodation comprising 2 bedrooms, master ensuite shower room and bathroom on the first floor. On the ground floor is the entrance hall, lounge, kitchen/dining room and a rear porch extension. There is a low maintenance enclosed garden to the rear, and there is the bonus of a garage and driveway. Double-glazing & gas central heating.
Swallows End, Plymstock, Pl9 7Dz -
Accommodation - Access to the property is gained via steps leading to the uPVC part double-glazed entrance door leading into the entrance hall.
Entrance Hall - Providing access to the accommodation. Stairs rising to the first floor.
Lounge - 4.29 x 3.21 (14‘0' x 10‘6') - Double-glazed box window to front elevation. Inset electric fire. Under-stairs storage. Laminate floor. Multi-panelled wooden door leading into the kitchen/dining room.
Kitchen/Dining Room - 4.24 x 2.44 incl kitchen units (13‘10' x 8‘0' incl - Within the kitchen area there is a series of matching eye-level and base units with rolled-edge work surfaces and tiled splash-backs. Inset single drainer single bowl sink unit with mixer tap. Built-in 4-ring electric hob with an electric oven beneath and an extractor hood above. Additional built-in appliances include fridge and dishwasher. Within the dining area there are double-glazing sliding patio doors leading out to the rear porch extension.
Rear Porch Extension - 4.15 x 1.42 (13‘7' x 4‘7') - 2 velux-style double-glazed windows to the sloping rear elevation. Double-glazed windows to the side and rear elevation. Door providing access to the rear garden. Power and lighting, Wall-mounted gas boiler. This is a very useful area which could be utilised as a home office or play area.
First Floor Landing - Providing access to the first floor accommodation. Double-glazed window to the side elevation. Loft hatch.
Bedroom One - 3.31 x 3.25 (10‘10' x 10‘7') - Range of fitted bedroom furniture including full-length wardrobes and over-head storage. Double-glazed window to the front elevation. Sliding door leading into the ensuite shower room.
Ensuite Shower Room - 2.21 x 1 (7‘3' x 3‘3') - Coloured suite comprising a shower cubicle with a shower unit with spray attachment and a folding shower screen door and a sink unit with a vanity cupboard beneath. Tiled walls. Obscured double-glazed window to the side elevation.
Bedroom Two - 3.43 x 2.27 at widest points (11‘3' x 7‘5' at wide - Range of fitted bedroom furniture including full-length wardrobes, over-head storage cupboards and open displays. Double-glazed window to the rear elevation.
Bathroom - 1.86 x 1.68 (6‘1' x 5‘6') - Coloured suite comprising a panel bath with twin hand grips, mixer tap and shower unit with spray attachment, pedestal wash basin and a low level toilet. Fully-tiled walls. Obscured double-glazed window to the rear elevation.
Outside - To the front of the property there is a planted front garden area with steps leading to the front entrance. Adjacent to this is the drive, which in turn leads to the garage.
Garage - 5.20 x 2.66 (17‘0' x 8‘8') - Up-&-over door to the front elevation. Courtesy door to the rear. Power and lighting. The rear garden is enclosed by timber fencing and consists of a paved area with raised planted borders.
Council Tax - Plymouth City Council
Council tax band C
Rental Holding Deposit - The agent may require a holding deposit equivalent to a week‘s rent in order to secure the property. This amount would then be deducted from the 1st month‘s rent.
 2
2

agent