Riding Mill 6.5 miles
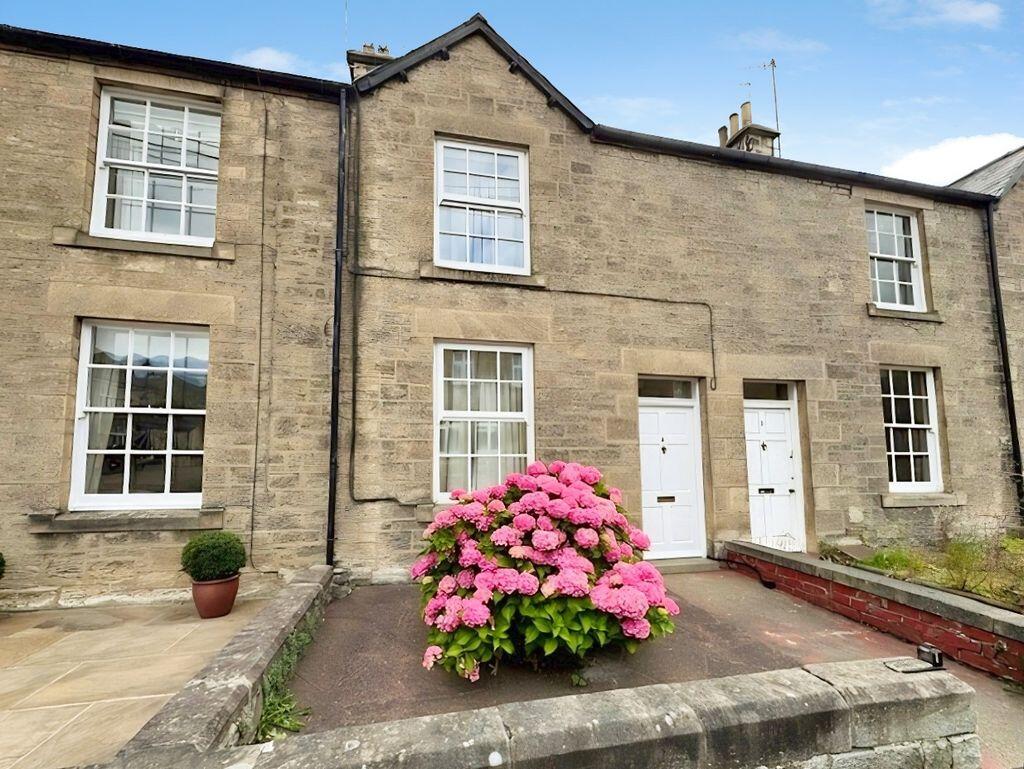
A charming cottage rental property, available immediately and offering a peaceful setting with attractive views over the surrounding fields.
The property is entered through a cottage-style UPVC door into an entrance lobby, with stairs leading to the first floor and access into the lounge. The lounge is a generous and welcoming space, featuring laminate flooring and a log-burning stove set within a fireplace. Useful understairs storage is also provided.
Four steps lead down from the lounge into the kitchen, which is fitted with attractive green Shaker-style units, complemented by a white metro-tile splashback. There is space for an oven and washing machine, while the Worcester oil boiler is neatly housed beneath one of the units.
Upstairs, the landing leads to the bathroom, which is fitted with a bath, pedestal wash hand basin and WC. The second bedroom is a well-proportioned room with two useful storage cupboards. A further three steps lead down from the landing to the rear bedroom, which enjoys beautiful views across the surrounding fields.
The property has recently been redecorated and benefits from fitted carpets to the first-floor accommodation, creating a fresh and welcoming home.
Available immediately. Early viewing is recommended to appreciate the character, space and attractive rural outlook on offer.
Close to the charming villages of Edmundbyers and Blanchland which is home to the Lord Crewe Arms, The White Monk Tea Rooms , Village Shop and Blanchland Abbey.
The nearby Derwent Reservoir provides excellent fishing facilities, sailing club and stunning scenery with an abundance of rural walks.
The property is easily accessible for the A68,A69 and A1(M) providing excellent transport links to the nearby villages of Consett, Corbridge and Hexham as well as to renowned beauty spots such as North Yorkshire, The Lake District, Scottish Borders and East Coast which are just a short drive away.
''Room Measurements''
' Entrance Lobby: 1.217m x 1.793m
' Lounge: 4.563m x 4.340m
' Kitchen: 3.662m x 3.442m
' Bathroom: 1.920m x 1.719m
' Bedroom Two: 4.601m x 3.276m
' Rear Bedroom: 3.839m x 3.946m
Council Tax Band: B
Holding Deposit: £173
 2
2
agent