Dalston (Cumbria) 3.3 miles
AVAILABLE NOW
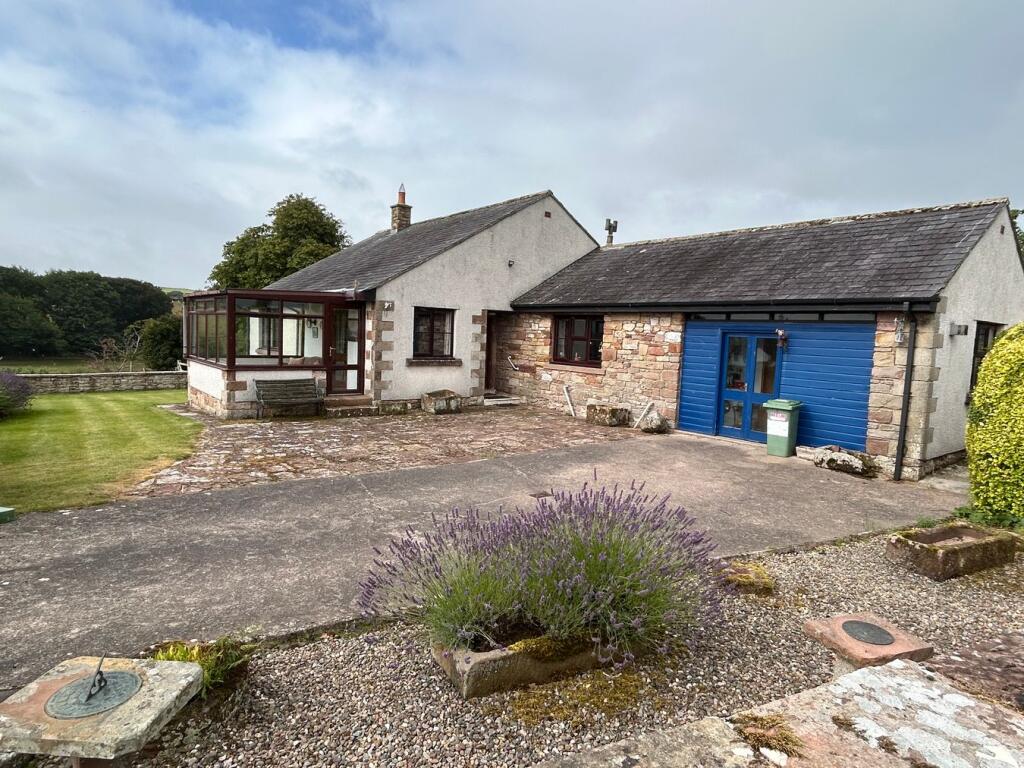
This spacious, well-presented, three double bedroom, detached bungalow has been recently redecorated and carpeted and has a newly fitted kitchen, garage, parking and fantastic views over the countryside. The double glazed and oil central heated property is available unfurnished and briefly comprises entrance hall with built-in cloaks cupboard, spacious bay fronted lounge with French windows leading out to the garden, newly fitted dining kitchen with separate utility room, three double bedrooms with fitted wardrobes to two, and a three piece bathroom. Externally there is plenty of off-street parking along with low maintenance lawned gardens, garage with cloakroom and stunning views over the countryside. Situated less than a ten minute drive to the village of Dalston which has local shops, primary and secondary schools, doctors` surgery and railway station. The property is also in the catchment area for the village primary school in Raughton Head
The double glazed and central heated accommodation with approximate measurements briefly comprises:
UPVC front door into the spacious entrance hall.
ENTRANCE HALL Built-in cloaks cupboard and radiator. Doors to lounge, dining kitchen, bedrooms and bathroom.
LOUNGE (18`6 max x 17` max) Open fire, double glazed bay window, two radiators and two French windows with fantastic views over the countryside.
DINING KITCHEN (17`8 max x 14` max) Newly fitted kitchen incorporating an integrated four ring hob with extractor hood above, electric oven and grill, one and a half bowl sink unit with mixer tap, wall and base units, three double glazed windows, radiator, tile effect flooring, built-in storage cupboard and door to utility.
UTILITY (8` x 7`4) Plumbing for washing machine, stainless steel sink unit, base units, oil boiler, double glazed French window, part tiled walls and door to the rear garden.
BEDROOM 1 (13`5 x 11`7) Built-in wardrobes, two double glazed windows and radiator.
BEDROOM 2 (14`8 x 10`) Double glazed window to the rear and radiator.
BEDROOM 3 (10` x 9`) Built-in wardrobes, double glazed window and radiator.
BATHROOM (9`4 x 7`) Three piece suite comprising electric shower above panelled bath, wash hand basin and WC. Frosted glazed window, part tiled walls, tiled effect flooring and radiator.
OUTSIDE The property has a low maintenance lawned garden along with off-street parking for several vehicles, garage and fantastic views across the countryside.
GARAGE Incorporating cloakroom comprising wash hand basin and WC.
RENT £1000 pcm/ £230 pcw DEPOSIT £1153
COUNCIL TAX BAND
TENANCY LENGTH 6 months AST minimum.
RESTRICTIONS No Pets. No Smokers.
VIEWING Cumbrian Properties, 2 Lonsdale Street, Carlisle. Tel
 3
3

agent