2
2



 Llanishen 2.5 miles
A Freshly Redecorated Home in St Edeyrns Village
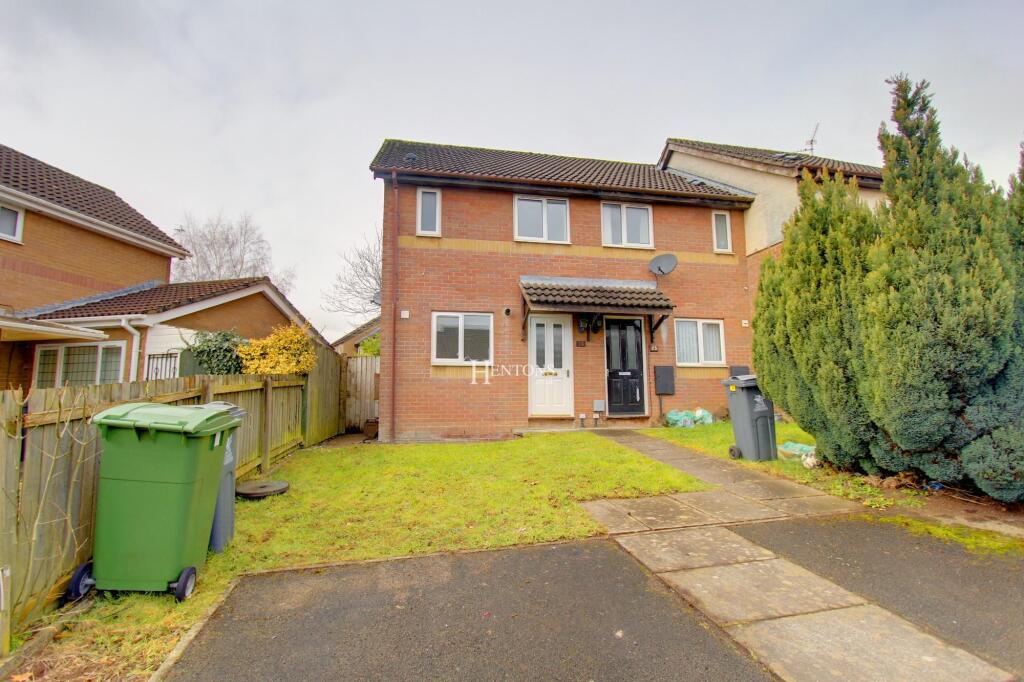
Harry Harper Sales & Lettings are pleased to offer to rent this well-presented two-bedroom terraced house on Potter Street, situated within the popular St Edeyrns Village development in Old St. Mellons, Cardiff.
Redecorated throughout and finished with new flooring, the property offers a fresh, neutral interior that is ready for its next occupiers to make their own. The accommodation has been arranged with modern day-to-day living in mind, combining an open-plan ground floor with two double bedrooms, a family bathroom and the useful addition of a separate downstairs cloakroom.
Outside, the property continues to deliver on practicality. There is a low-maintenance landscaped rear garden incorporating a substantial decked area, while two parking spaces provide convenient off-road parking.
With an approximate internal floor area of 50.7 sq. metres (545.6 sq. feet), the house makes efficient use of its available space and could particularly appeal to a couple, two sharers or those wanting a second bedroom for guests or home working.
Entrance HallThe property is entered into a welcoming entrance hall, immediately introducing the clean and neutral presentation found throughout the house.
From here, there is access into the open-plan kitchen and living accommodation, with the staircase rising to the first floor.
The recently refreshed decorative scheme and new flooring create a bright first impression and provide a versatile backdrop for a variety of furniture and interior styles.
Open-Plan Kitchen and Living SpaceA major feature of the property is its open-plan ground-floor arrangement, bringing the kitchen and living areas together to create a sociable and practical everyday space.
The kitchen sits towards the front of the house and is fitted with a range of white wall and base units complemented by contrasting dark work surfaces. The layout provides useful preparation and storage space without separating the kitchen from the main living area.
A breakfast bar extends from the kitchen and creates a useful informal dining space. This can work equally well for a quick breakfast, working on a laptop or providing additional preparation and serving space when entertaining.
The kitchen also benefits from recessed ceiling lighting and a window providing natural light.
Appliances include a washing machine and fridge freezer, reducing the number of larger appliances an incoming tenant will need to provide. There is also an oven, hob and extractor arrangement incorporated within the fitted kitchen.
Living Area with Garden AccessMoving through the ground floor, the accommodation opens into the living area at the rear.
The floor plan indicates the living room measures approximately 3.77m x 3.70m at its maximum dimensions, providing space for both lounge furniture and additional dining furniture depending on how the occupier chooses to arrange the room.
The open-plan design allows the living space to connect naturally with the kitchen, making the ground floor particularly suited to contemporary living.
French doors at the rear provide direct access to the garden. In addition to bringing natural light into the room, they help extend the living space outdoors during warmer weather and provide an easy connection between the house and garden.
The neutral d©cor and new flooring continue through this area, creating a clean and cohesive finish across the ground floor.
Ground-Floor CloakroomA separate cloakroom is positioned off the living accommodation.
Fitted with a WC and wash hand basin, this is a useful practical addition to a two-storey home and means visitors do not need to use the main first-floor bathroom.
Two Double BedroomsUpstairs are two well-proportioned bedrooms, both offering dimensions suited to double-bedroom use.
Bedroom one is positioned towards the rear and measures approximately 2.39m x 3.70m.
The room has been finished with fresh neutral decoration and grey carpeting, while the window provides natural light. Its straightforward proportions offer flexibility for positioning a bed and accompanying bedroom furniture.
Bedroom two is positioned towards the front of the house and measures approximately 2.35m x 3.70m.
Again, the room benefits from the refreshed neutral finish and grey carpeting. Two windows provide natural light, while the shape of the room offers scope for bedroom furniture or potentially a combined bedroom and workspace arrangement where required.
Having two genuine double bedrooms makes the property particularly versatile. Rather than a substantially smaller box room, occupiers have two useful bedrooms that can be adapted to their circumstances.
Family BathroomThe first-floor bathroom provides the main bathing facilities and has a clean, contemporary presentation.
There is a bath with a shower positioned above and a glazed shower screen, alongside a pedestal wash hand basin and WC.
Large-format neutral wall tiling around the bath and shower area creates a smart finish, while patterned flooring introduces additional character.
The combination of a bath and shower offers flexibility for everyday routines.
Landscaped Low-Maintenance GardenOne of the property‘s key features is its enclosed rear garden.
Designed with ease of upkeep in mind, the outside space combines a substantial decked section immediately beyond the house with a gravelled area and a raised planted section towards the rear.
The deck provides an obvious spot for an outdoor table, chairs or seating, giving tenants the opportunity to create an outdoor entertaining or relaxation area without the regular maintenance associated with a large lawn.
The gravelled section provides further usable outside space, while established planting softens the overall appearance of the garden.
Timber fencing encloses the garden, helping create a defined private outdoor space.
For tenants looking for a home with a garden but who do not necessarily want extensive gardening commitments, the arrangement should prove particularly appealing.
Two Parking SpacesParking is another important practical advantage.
The property benefits from two parking spaces to the front, providing convenient off-road parking close to the house.
For a two-bedroom rental property, having space for two vehicles can be particularly useful for couples or sharers with separate cars.
Redecorated and Ready to Make Your OwnPresentation is an important part of the appeal of Potter Street.
The house has been redecorated throughout and benefits from new flooring, resulting in a bright, neutral and consistent finish across the accommodation.
White walls help maximise the sense of light, while the combination of wood-effect flooring downstairs and grey carpeting upstairs gives the property a contemporary but understated appearance.
This neutral approach also means incoming tenants can introduce their own furnishings and accessories without having to work around strong existing colour schemes.
The property additionally benefits from uPVC double glazing and gas central heating.
St Edeyrns Village and Old St. MellonsPotter Street forms part of the modern St Edeyrns Village development in the Old St. Mellons area of Cardiff.
The location provides a useful balance for tenants who want access to Cardiff while also valuing the residential setting of a modern development.
Everyday amenities can be found within the wider area, while the location offers road connections towards other parts of Cardiff and beyond.
For commuters, proximity to routes connecting with the M4 is an important advantage, particularly for those travelling regularly towards Newport, Bristol or other employment centres along the motorway corridor.
Cardiff city centre and the wider Cardiff area are also accessible from this side of the city, making the property a practical base for tenants whose work, study or social life takes them into different parts of the capital.
A Practical Two-Bedroom RentalPotter Street brings together several features that tenants frequently prioritise: two double bedrooms, two parking spaces, an enclosed garden, an open-plan living arrangement and a freshly refurbished interior.
The breakfast bar gives the kitchen a sociable focal point, while French doors make the garden feel like a natural continuation of the living accommodation.
The inclusion of a downstairs WC is another welcome convenience, and the washing machine and fridge freezer already provided can help simplify the move.
Upstairs, the two double bedrooms provide flexibility for couples, sharers or tenants requiring a dedicated guest room or workspace.
Outside, the landscaped rear garden has deliberately low-maintenance finishes, providing usable outdoor space without demanding extensive upkeep.
Arrange Your ViewingWith its refreshed interior, modern open-plan accommodation, two double bedrooms, landscaped garden and two parking spaces, this St Edeyrns Village home offers an appealing combination of presentation and practicality.
Early viewing is recommended to appreciate the layout, condition and outside space available.
Contact Harry Harper Sales & Lettings to arrange your viewing of Potter Street, Old St. Mellons, Cardiff, CF3 6AR.
EPC Rating: B
Landlord Registration Number: #RN-92082-60728
Agency Registration Number: 15166742