Princes Risborough 1.5 miles
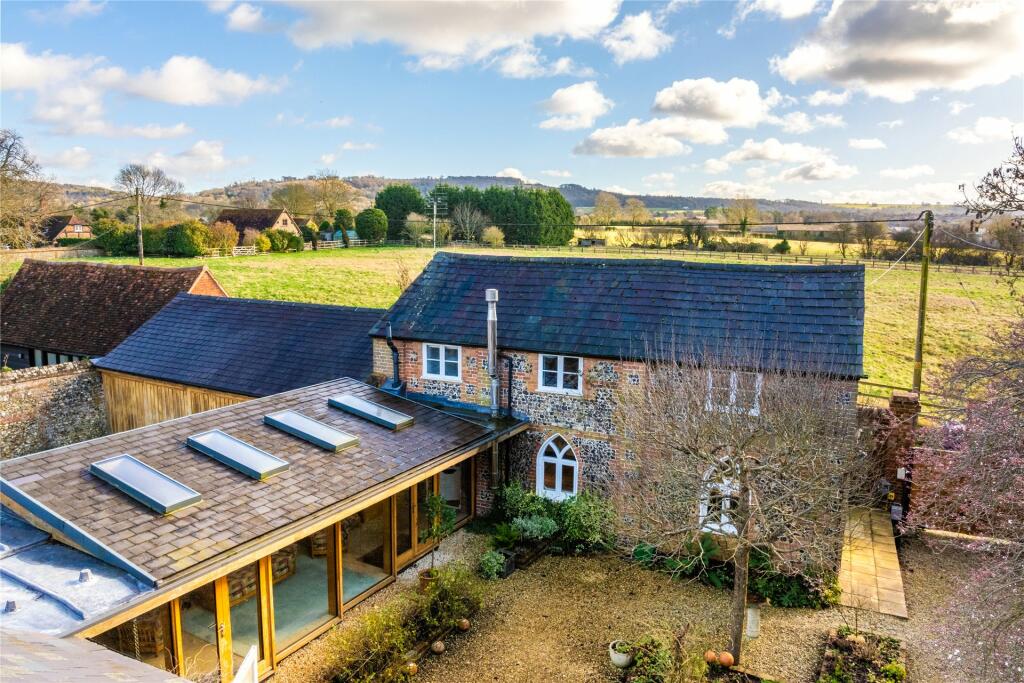
A detached converted barn in a private development with three bedrooms, off street parking and a low maintenance wraparound garden with views over open countryside in an AONB on the periphery of Lacey Green. The property has 2,706 sq. ft. of accommodation over three floors. The ground floor has a porch and hall, a dual aspect sitting room, a triple aspect kitchen/breakfast/family room, a utility room with space for laundry appliances and a cloakroom. The kitchen has an integrated double oven and warming drawer, an induction hob, a dishwasher, an American style fridge/freezer and a wine fridge. Oak stairs with a contemporary glass frameless balustrade lead down to a cinema room/home office. On the first floor, the principal bedroom has a vaulted ceiling, fitted wardrobes and a gable end with almost full width, floor to ceiling glazing and a Juliet balcony overlooking open countryside. The bath, washbasin and wet room style shower are open plan to the room and there is a separate en suite WC. Bedroom two is almost identical except the bath and shower facilities are separate. Bedroom three has a fitted desk and wardrobes, an en suite shower room and access to a private roof terrace.
 3
3

agent