2
2


 Wolverton 2.1 miles
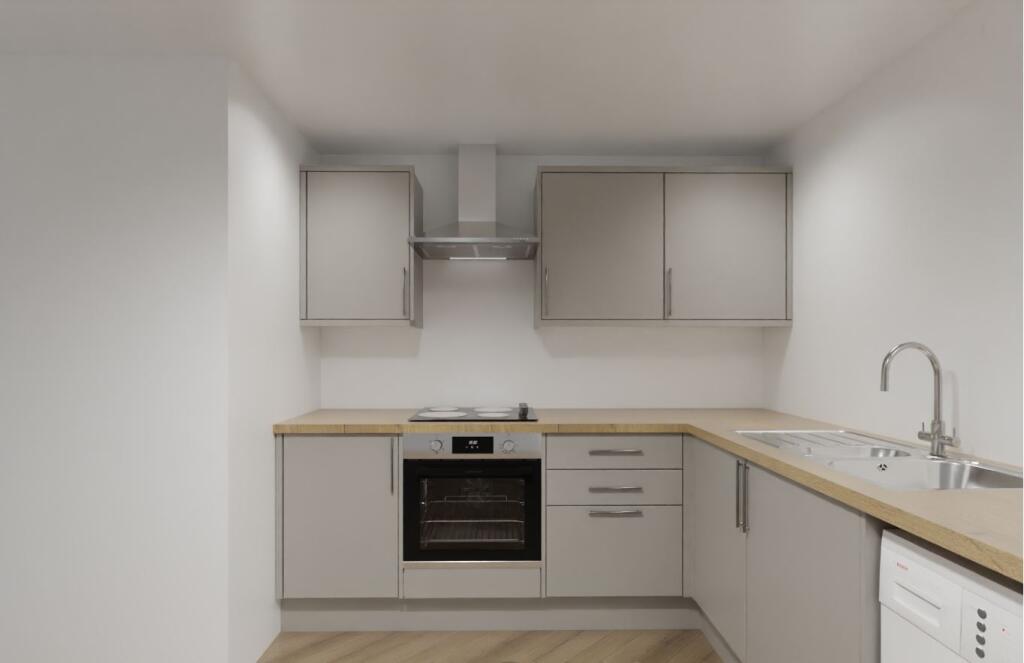
This two-bedroom terraced house is offered on an unfurnished basis and features a well-proportioned living room with a distinctive bay window, along with a separate fitted kitchen fitted with a gas hob and oven. The ground floor also benefits from a utility room housing a WC and washing machine, as well as a further hallway leading to a private rear garden.
To the upper floor, the property provides two bedrooms, both with hardwood flooring, served by a family bathroom complete with a freestanding roll-top bath, overhead shower, heated towel rail, and original timber flooring. A basement room provides additional storage space.
The property holds an EPC rating of D and falls within Council Tax Band C. Broadband availability should be confirmed with the relevant providers. The property is available from 21 September 2026 on an unfurnished basis.
Room Dimensions:
Living Room: 6.82 x 3.18 m (22‘4' x 10‘5')
Kitchen: 2.73 x 2.09 m (8‘11' x 6‘10')
Utility Room: 1.70 x 2.05 m (5‘6' x 6‘8')
Hallway (Ground Floor): 4.24 x 0.91 m (13‘10' x 3‘0')
Hallway (Ground Floor Rear): 0.90 x 2.12 m (2‘11' x 6‘11')
Bedroom 1: 3.16 x 4.06 m (10‘4' x 13‘3')
Bedroom 2: 3.49 x 2.45 m (11‘5' x 8‘0')
Bathroom: 2.73 x 2.13 m (8‘11' x 7‘0')
Landing: 3.59 x 0.77 m (11‘9' x 2‘6')
Basement: 3.82 x 1.96 m (12‘6' x 6‘5')
Hallway (First Floor): 4.26 x 0.94 m (13‘11' x 3‘1')
EPC Rating: D