 Sandbach 0.3 miles
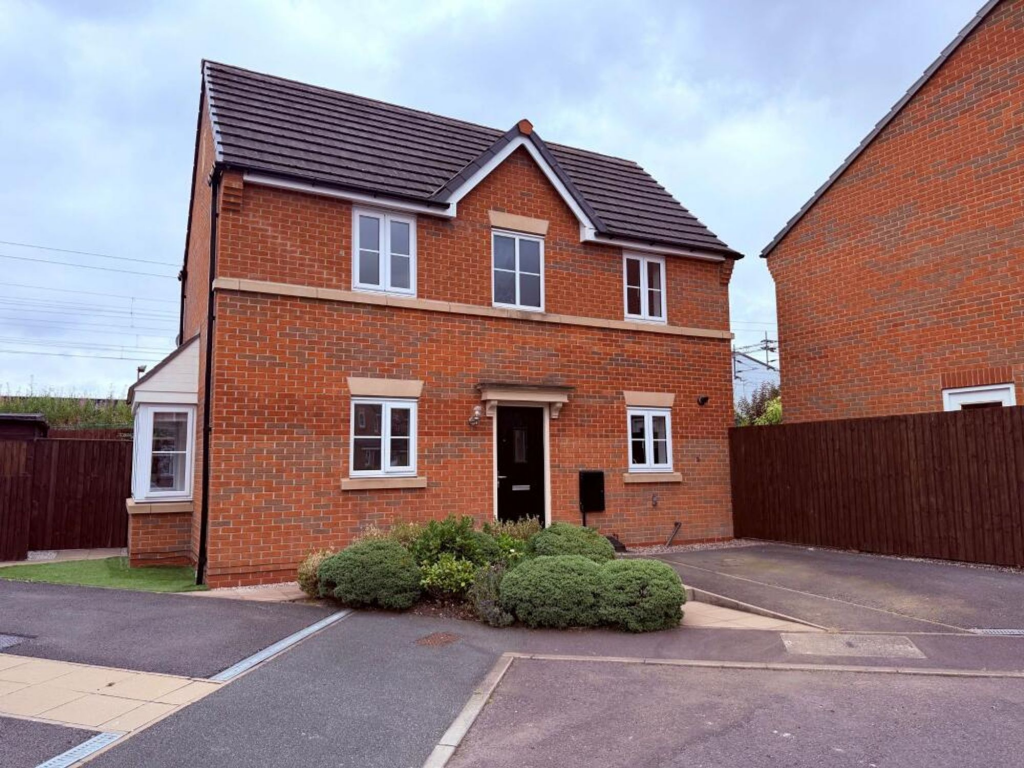
A glazed bay with French doors is the focal point of this three bedroom home, bringing garden views into the lounge and dining room. Set in Elworth, the property offers a straightforward layout with separate cooking and living spaces, an enclosed lawned garden and useful storage across both floors.
The entrance hall keeps the main living accommodation separate from the front door, with a downstairs WC and a sizeable store providing space for coats, shoes and household essentials. At the front, the kitchen is fitted with white cabinetry, contrasting worktops and an oven beneath the hob. A window above the sink looks out across the front garden, while the arrangement of units makes good use of the room.
To the rear, the lounge and dining room spans the width of the house. Pale walls and carpeting provide a neutral backdrop, with space to arrange seating and a dining table. The projecting glazed bay draws light into the room, and its French doors open directly outside for warmer days.
Upstairs, the principal bedroom stretches across the front of the house, with two windows and a built in store. Two additional bedrooms overlook the rear garden, allowing flexibility for sleeping, guests or a home office. The bathroom has a white suite comprising a bath, basin and WC, with tiling around the bath.
The rear garden is mainly laid to lawn, with timber fencing and a paved area beside the house for outdoor seating.
Elworth is home to Sandbach railway station, with services to Crewe and Manchester Piccadilly. Sandbach town centre provides shops and places to eat around its historic centre.
The town‘s market square is distinguished by its carved Saxon crosses, believed to date from the early ninth century, linking everyday town life with Sandbach‘s long history.
The property is offered unfurnished and is available immediately. EPC rating: C.
 3
3

agent