 Redbridge 1.2 miles
The property is entered via a welcoming hallway, with access to the downstairs W/C and the main living accommodation.
The fitted kitchen features neutral cabinetry and a combination of integrated and freestanding appliances, providing a practical space for everyday cooking and storage.
To the rear of the property is the spacious living room, which benefits from large windows allowing plenty of natural light into the room. There is also dedicated dining space and French doors providing direct access onto the rear garden, creating a great space for relaxing or entertaining.
The rear garden has been designed to be relatively low maintenance, with a combination of Astro Turf, patio and decking, as well as a useful storage shed. 'The garden will have minor maintenence completed prior to new tenants'
Upstairs are two generous double bedrooms. Bedroom One benefits from built-in storage and its own ensuite shower room, comprising a shower, WC and wash hand basin.
Bedroom Two is also a good-sized double bedroom and benefits from its own ensuite bathroom, complete with bath and attached shower, WC, wash hand basin and heated towel rail.
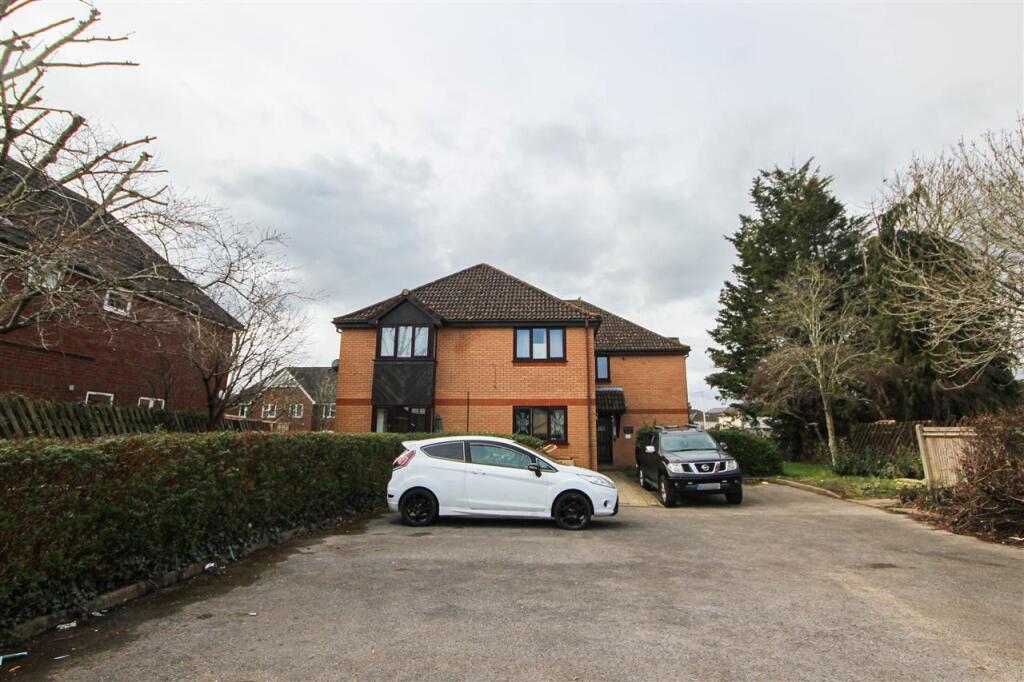
Further benefits include allocated parking, gas central heating and double glazing.
Situated in Maybush, the property is conveniently located for access to Southampton General Hospital, local schools, shops and everyday amenities. The area also provides straightforward access to Southampton city centre and surrounding areas, making this a particularly convenient location for professionals and those working within the local healthcare sector.
The property is available from 5th October at £1,350 PCM. A holding deposit equivalent to one week‘s rent is payable to reserve the property, with a security deposit equivalent to five weeks‘ rent required.
 2
2

agent