

 Carpenders Park 0.5 miles
 Northwood 1.5 miles
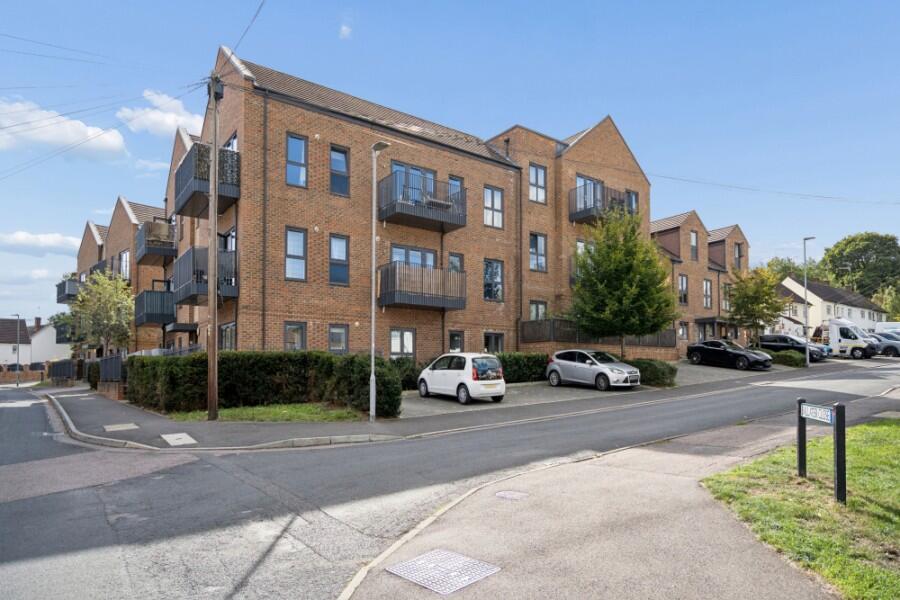
An early viewing is strongly recommended to fully appreciate the impressive size, delightful layout and recently decorated to a high standard within this three bedroom end of terrace home. Benefits include g/c/h, d/g windows, superb beech fitted kitchen/diner, spacious 20‘ garage/workshop and off street parking for 3/4 cars. The property is ideally located for shopping facilities, commuter links and popular schools.
Front Garden : Wall enclosed, driveway, double doors to garage, small brick flowerbed, off street parking for 3/4 cars, crazy paved to storm porch to obscured glass double glazed front door to:-
Entrance Hallway : Frosted double glazed window to front, laminate floor covering, staircase offering access to first floor landing, door to kitchen/diner, coved ceiling, fuse board, double radiator, telephone point, French glazed doors to:-
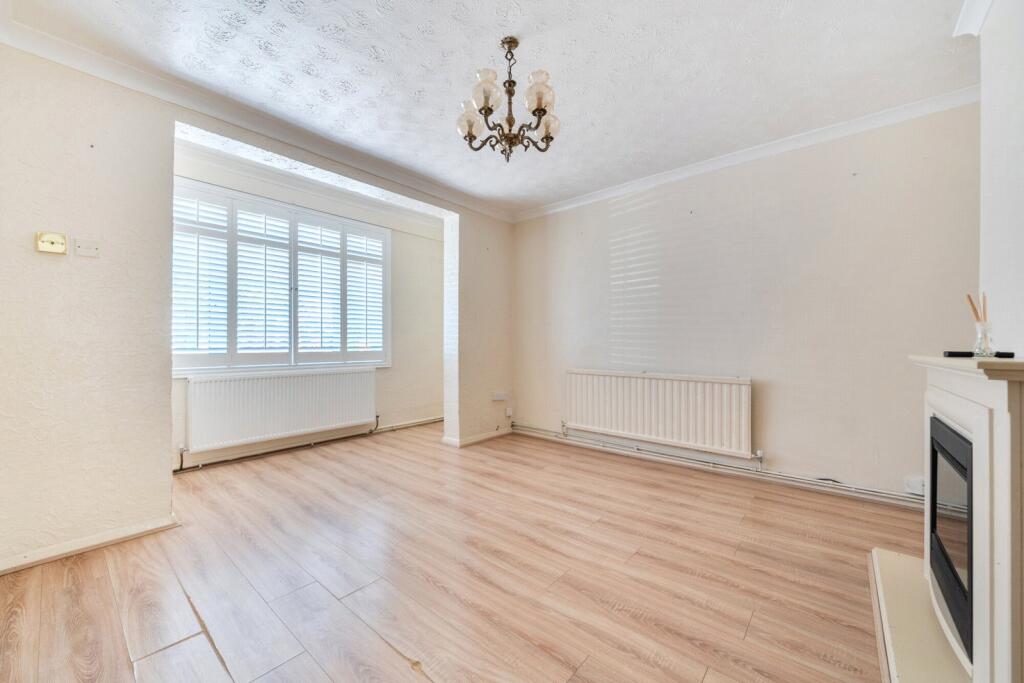
Living Room : 14‘6' x 13‘1' (4.42m x 3.99m) , A super size main reception benefitting large double glazed window to front, feature fireplace with surround and tiled hearth (a lovely centre piece), T.V point, coved ceiling, a nice light, bright reception room.
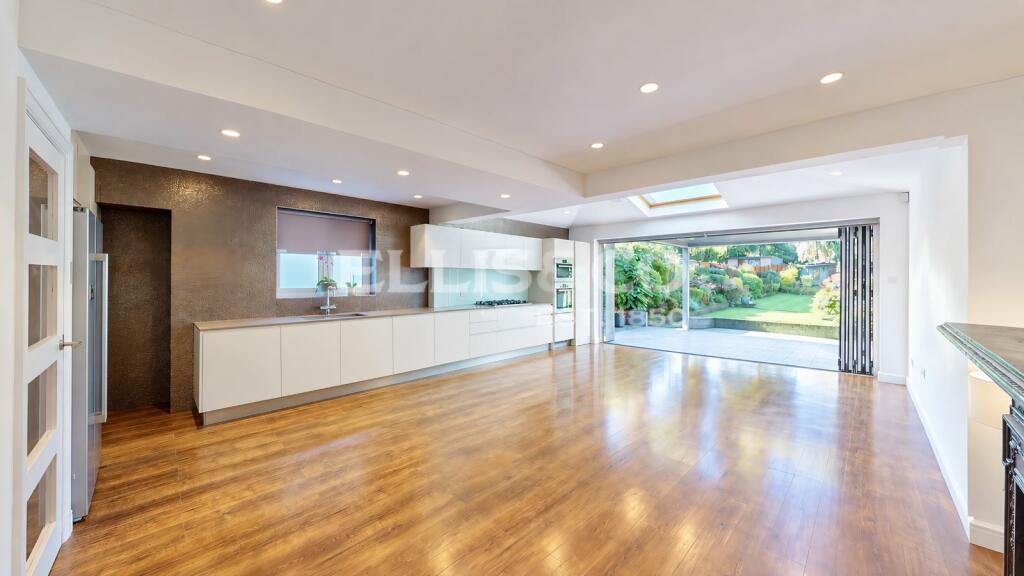
Kitchen/Diner : 16‘9' x 9‘9' (5.11m x 2.97m) , Fitted with a comprehensive range of wall, base and drawer units, wall mounted ‘Belling‘ stainless steel double oven, inset four burner gas hob with extractor hood over, tiled splashbacks, integrated ‘Indesit‘ dishwasher, ‘Hotpoint‘ washer/dryer, inset single drainer stainless steel sink unit with mixer tap, fridge freezer, recess downlighters, lino floor covering, large double glazed window overlooking the rear garden, UPVC French doors onto the rear garden, ample space for dining table and six chairs.
Landing : Sash style UPVC window to rear, carpeted floor covering, panel doors offering access to bedrooms one, two, three and the bathroom, access to loft storage facility.
Bedroom One : 12‘9' x 9‘4' to the wardrobes (3.89m x 2.84m) , Large double glazed window to front, recess downlighters, radiator, fitted with an impressive range of full depth wardrobes with internal hanging and shelf space, recess chrome downlighters. An impressive sized master bedroom.
Bedroom Two : 12‘2' to the wardrobes x 9‘2' (3.71m x 2.79m) , Fitted with a full depth range of wardrobes with internal hanging, shelf space and overhead cupboards, large double glazed window to front, double radiator, coved ceiling, not your average size second bedroom, ample space for double bed and chest of drawers.
Bedroom Three : 10‘6' x 8‘0' (3.20m x 2.44m) , Large double glazed window overlooking the rear garden, double radiator, coved ceiling, ample space for bed, chest of drawers and wardrobe.
Family Bathroom : Three piece white suite comprising panel enclosed bath with chrome mixer taps, electric shower and glazed screen, pedestal wash hand basin with chrome taps, low flush W.C, part tongue and groove wall covering with modern decoration above, tiled floor covering, obscured glass double glazed window to rear.
Rear Garden : 40‘ Approx (12.19m) , Well fence panel enclosed, wall enclosed slate flowerbed, two impressive palm trees, lawned area to rear, large paved patio, UPVC obscured glass door to:-
Garage : Obscured glass UPVC window and door onto the rear garden and further UPVC window to side, an impressive sized garage.
 3


agent