

 University 1.7 miles
Enquire quoting ref 102186 to book a viewing online and connect to the local agent.
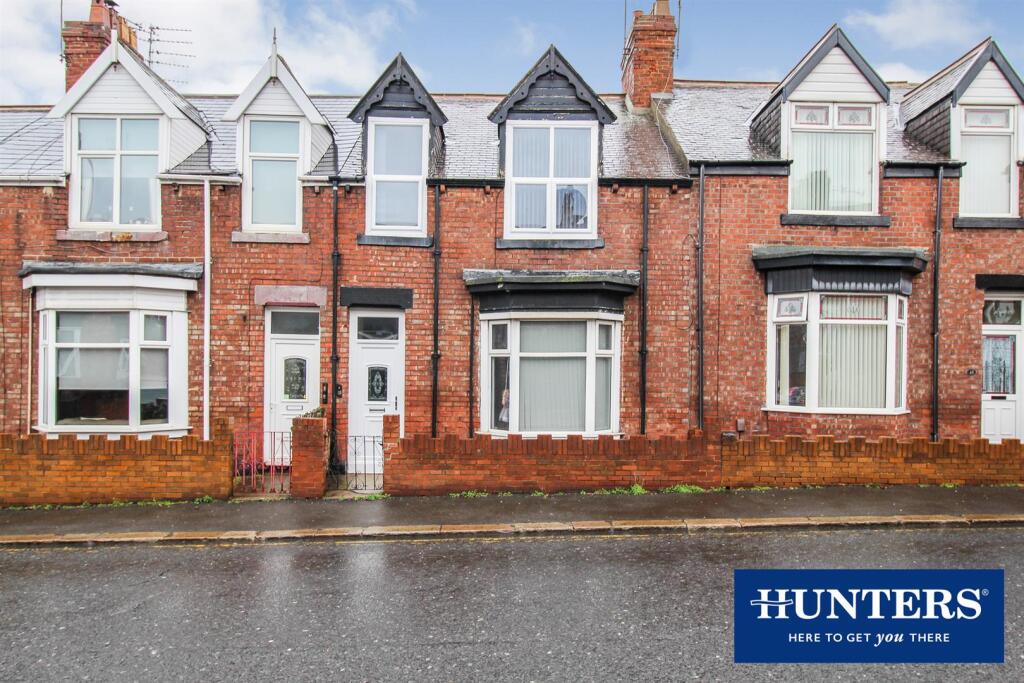
The accommodation benefits from two substantial reception rooms, a fitted kitchen, three bedrooms and a contemporary shower room. With neutral d©cor throughout, the property offers a versatile home ideally suited to families, couples and professional tenants seeking spacious accommodation in a convenient location.
Somerset Street is situated within the established residential community of New Silksworth, an area offering a convenient balance of everyday amenities, recreational facilities and access to Sunderland and the surrounding region.
New Silksworth benefits from a range of local shops, convenience stores and everyday services, with additional shopping facilities available in nearby areas including Doxford Park, Ryhope and Sunderland city centre.
The property is also well placed for access to Silksworth Sports Complex, a popular local leisure destination offering a range of sporting and recreational facilities. Nearby parks and green spaces provide opportunities for walking and outdoor activities.
For families, the wider area offers access to local primary and secondary schools, while Sunderland‘s additional educational and leisure facilities are within convenient reach.
The location is particularly appealing to commuters, with road connections towards the A19, Sunderland city centre, Doxford International Business Park and surrounding employment areas. Local bus services also provide connections to other parts of Sunderland.
This combination of generous accommodation and an established residential setting makes Somerset Street an attractive option for tenants seeking a long-term home.
Available immediately at £800 per calendar month, with a deposit of £923, on an unfurnished, long-term Assured Periodic Tenancy.
Comprising:
Ground Floor
Living Room 3.81m x 4.89m
An impressive and generously proportioned living room situated at the front of the property, offering an attractive combination of space and traditional character.
The room features wood-effect flooring, decorative ceiling mouldings, an ornate ceiling rose and a feature fireplace with a traditional cast-iron-style insert. Particularly striking are the two arched display alcoves with glazed doors and contrasting red interiors, creating an interesting focal point.
A large front-facing window arrangement allows natural light into the room, while the neutral white d©cor provides an excellent blank canvas for tenants to furnish according to their own tastes.
The generous proportions offer ample space for sofas, occasional furniture and entertainment equipment, making this an ideal room for relaxing and entertaining.
Dining Room 3.84m x 3.86m
A second spacious reception room positioned towards the rear of the property, providing excellent flexibility for family living.
This attractive room continues the traditional character of the property, featuring decorative wall panelling, exposed-style ceiling beams, wood-effect flooring and a feature fireplace recess.
The room offers ample space for a family dining table and additional furniture, making it ideal for everyday dining, entertaining guests or creating an additional sitting area.
Doors provide access towards the kitchen and rear of the property, while the separate arrangement of the reception rooms offers greater versatility than a conventional open-plan layout.
Kitchen 3.38m x 2.45m
A fitted kitchen offering a practical arrangement of light wood-effect wall and base units, complemented by contrasting dark worktops and tiled splashbacks.
The kitchen includes an integrated oven, gas hob with extractor hood above, stainless-steel sink with drainer and space for additional appliances.
Wood-effect flooring provides a practical finish, while the room benefits from natural light through a side-facing window.
The kitchen offers useful worktop and cupboard space for everyday cooking and household requirements.
First Floor
Master Bedroom 3.81m x 2.80m
A well-proportioned principal bedroom offering comfortable accommodation with sufficient space for a double bed and associated bedroom furniture.
The room benefits from neutral white d©cor, fitted carpet, decorative dado rail and a window providing natural light.
An attractive, bright bedroom offering a peaceful space to relax.
Bedroom Two 3.83m x 2.06m
A further bedroom, finished in neutral tones with fitted carpet and a window allowing plenty of natural light.
Its practical proportions and simple decorative finish allow tenants to make the space their own.
Bedroom Three 2.81m x 2.73m
A further good-sized bedroom, benefiting from neutral d©cor, fitted carpet and a window providing natural light.
The room also features an attractive chimney breast recess, adding character to the space.
Bathroom 2.51m x 1.35m
A contemporary shower room featuring a glazed shower enclosure with chrome fittings, including a rainfall-style overhead shower and additional handheld shower attachment.
The room benefits from attractive marble-effect wall tiling and contrasting floor tiles, creating a modern and practical finish.
Property enquiries and viewings are managed by OpenMoov.
Disclaimer:
Lettings: The information provided about this property does not constitute or form part of an offer or contract, nor may it be regarded as representations. All interested parties must verify accuracy. All dimensions are approximate and quoted for guidance only as are floor plans which are not to scale and their accuracy cannot be confirmed. Referencing requirements will apply, a holding deposit of 1 weeks rent and a full deposit of up to 5 weeks rent. Council tax rates have been obtained via the owner or VOA.gov and should be verified prior to entering a tenancy agreement.
 3

agent