
 Spooner Row 3 miles
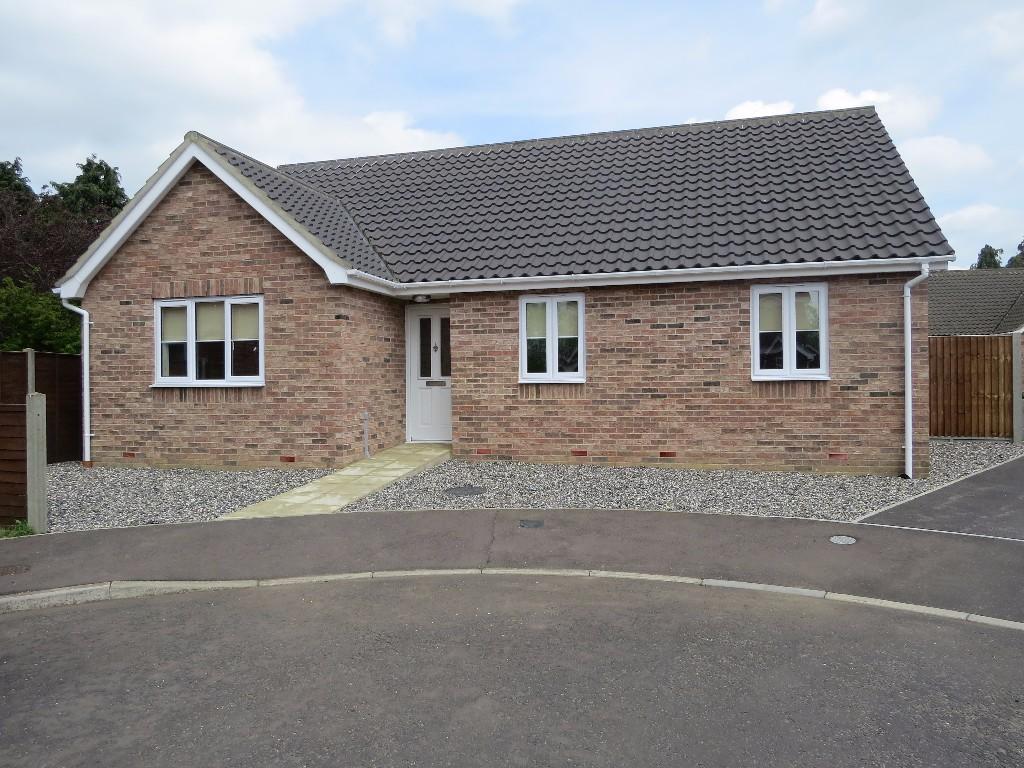
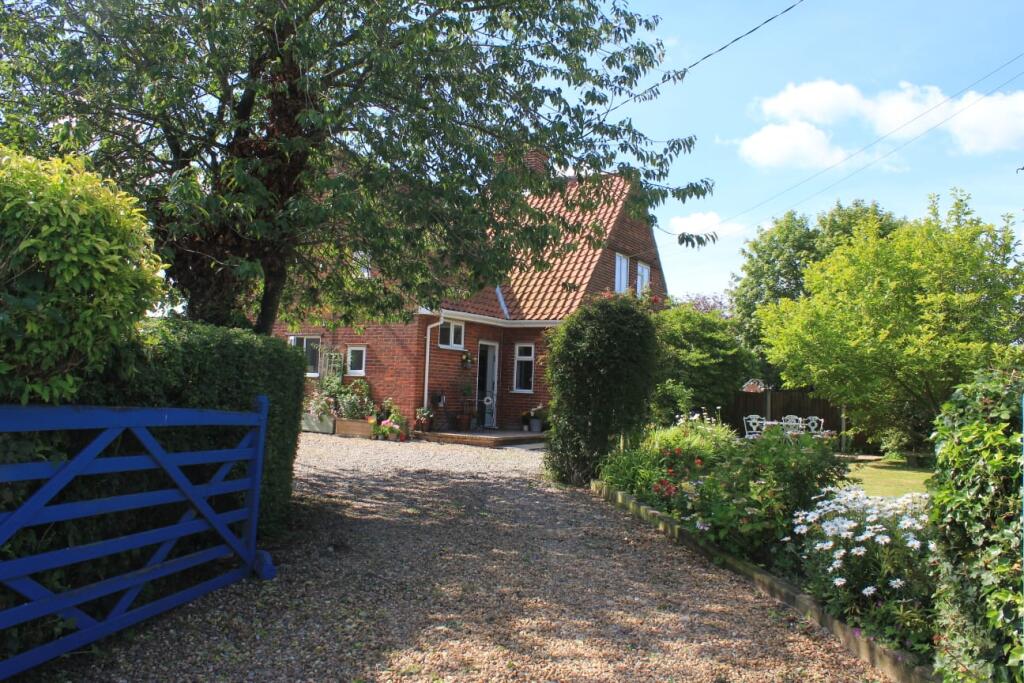
A brand-new three-bedroom detached home situated in the village of Carleton Road, offering modern accommodation throughout. Featuring a stylish kitchen/diner, separate living room, utility room, and a principal bedroom with en-suite. Outside, the home benefits from a large driveway providing ample parking and a private enclosed rear garden.
Front door leading to hallway - entrance matting, wood effect flooring. Wooden doors leading to w.c, living room & kitchen/diner.
W.C:
White suite, tile flooring.
LIVING ROOM:
3.7M x 3.7M
Window to front, carpet flooring , tv point .
KITCHEN:
2.7M X 4.8M
Wooden flooring, doors leading to garden. Having a range of green coloured units with wooden worktop over, Integrated appliances include oven, hob & extractor, dishwasher, fridge & freezer.
UTLITY:
Window to side, door leading to garden, space for washing machine & tumble dryer.
STAIRS & LANDING:
Radiator , doors leading to
Bathroom:
Wood effect flooring, white suite , shower via mains over the bath, vanity unit, mirror.
window to rear, ladder style radiator.
PRINCIPLE BEDROOM:
2.6M X 3.3M
Carpet, radiator, window to rear, door leading to
ENSUITE:
Enclosed shower unit, vanity unit and mirror , ladder style radiator.
BEDROOM: 3.
9M X 2.4M
Window to front, carpet, radiator.
BEDROOM:
3.1M X 2.2M
Window to front, carpet, radiator.
The rear garden is fully enclosed with gate access, grass is laid to lawn with a patio area.
 3


agent