
 Needham Market 2.2 miles
Entrance hall, cloakroom, kitchen, utility room, dining room, sitting room.
Three first floor bedrooms and family bathroom.
Driveway parking with garage. Enclosed rear garden with shed.
To let unfurnished for a six month period under Ground 5 Minister of Religion
Location - Dormers will be found within the well regarded and accessible village of Witnesham, which lies just a few miles to the north-east of the county town of Ipswich. The village benefits from a primary school and a thriving village pub, The Barley Mow. The Fynn Valley Golf Club is on the outskirts of the village. The county town of Ipswich provides a full range of local shopping, commercial, educational and recreational facilities, as well as regular mainline rail services to London‘s Liverpool Street that takes just over the hour. The popular town of Woodbridge, based on the banks of the River Deben, lies about 8 miles to the east and also provides access to the A12 and Heritage Coast.
The Accommodation - Ground Floor
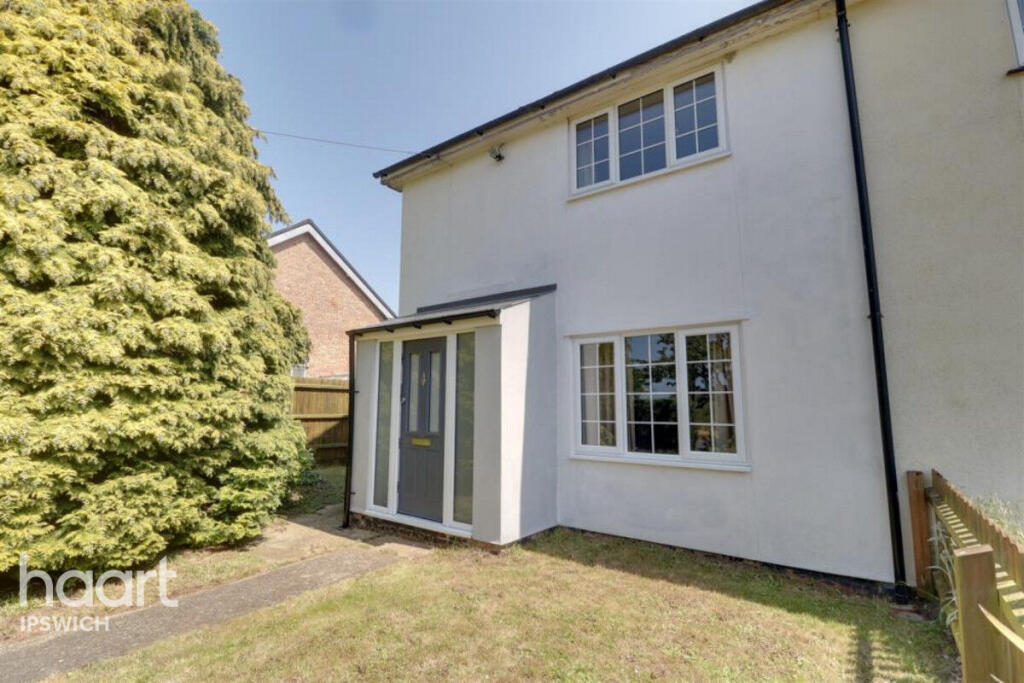
Entering through a partially glazed front door into the
Entrance Hall - With wall-mounted radiator and staircase to the first floor. A door leads to the
Sitting Room - 3.91m x 6.05m (12‘10' x 19‘10') - With ornate fireplace, wall mounted lights, dual aspect windows, radiator and BT point.
Returning to the entrance hall, a door leads to the
Kitchen - 4.24m x 3.33m (13‘11' x 10‘11' ) - With a range of wall and base units in beech effect, roll top work surface with inset stainless steel sink and mixer tap over, tiled splashback surround. Space for cooker and extractor hood over. Space for dishwasher and fridge-freezer. Radiator. Window overlooking garden and a door which leads to the
Dining Room - 3.35m x 3.71m (11‘0' x 12‘2') - A light room with sliding patio doors which lead out into the garden. Window to side elevation. Radiator.
Utility Room - 1.78m x 1.78m (5‘10' x 5‘10') - With space for washing machine and work surface over. Wall mounted coat hooks. Glazed door which leads to the rear garden.
Cloakroom - Low level flush WC, corner wash hand basin with splashback surround. Obscure glazed window.
From the Kitchen a further internal door leads into the Garage where the oil boiler is located.
First Floor - Landing
With a cupboard with slatted shelves for storage. Doors open to
Bedroom One - 5.05m x 3.38m (16‘7' x 11‘1') - A good size double bedroom with built in wardrobes and overhead cupboards. Radiator. Window to the front elevation.
Bedroom Two - 5.03m x 3.61m (16‘6' x 11‘10') - A further double bedroom with built in wardrobes and overhead cupboards. Window to the front elevation. Radiator and BT point.
Bedroom Three - 2.82m x 2.57m (9‘3' x 8‘5') - A smaller bedroom with windows to the front elevation. Radiator.
Family Bathroom - Comprising of a white suite with bath and mixer tap over with overhead Aqualisa shower and curtain. Built in vanity unit with cupboard under. Low level flush WC. Radiator with towel rail. Wall-mounted cabinet and obscured glazed window.
Outside - To the front of the property, there is driveway parking with brick low-level wall and integrated garage.. Front garden is laid to lawn with mature hedges and shrubs.
To the left of the property there is a gate which leads to where the oil tank is situated and the rear garden. The garden is laid to lawn with mature shrubs and borders, together with a shed for storage.
Services - Mains electricity, oil central heating, water and drainage
Broadband To check the broadband coverage available in the area click this link
Mobile Phone To check the Mobile Phone coverage in the area click this link
Viewings Strictly by appointment with the Agent.
Council Tax - Band D £2,334.80 payable 2026/2027
Local Authority: East Suffolk Council; East Suffolk House, Station Road, Melton, Woodbridge, IP12 1RT
Term - To let unfurnished for a six month period under Ground 5 Minister of Religion at a monthly rent of £1,250 per calendar month.
 3


agent