
 Newcastle 2.8 miles
UNFURNISHED.
Situated in this convenient location, within easy reach of local amenities including schools, shops, bus routes and good road links.
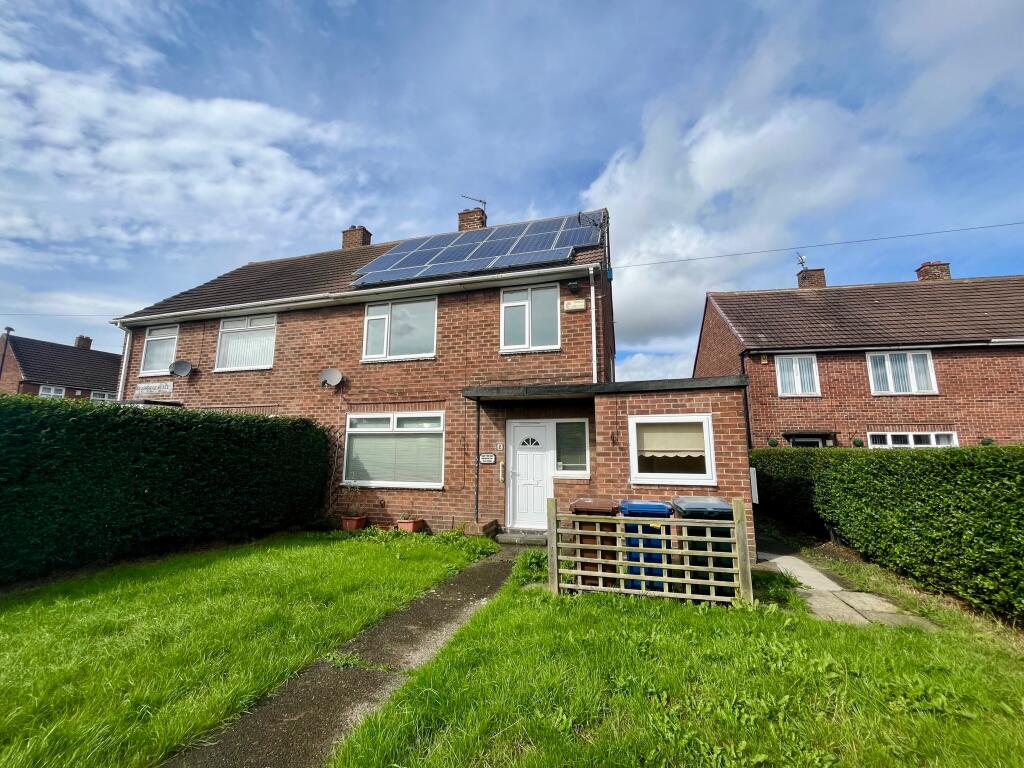
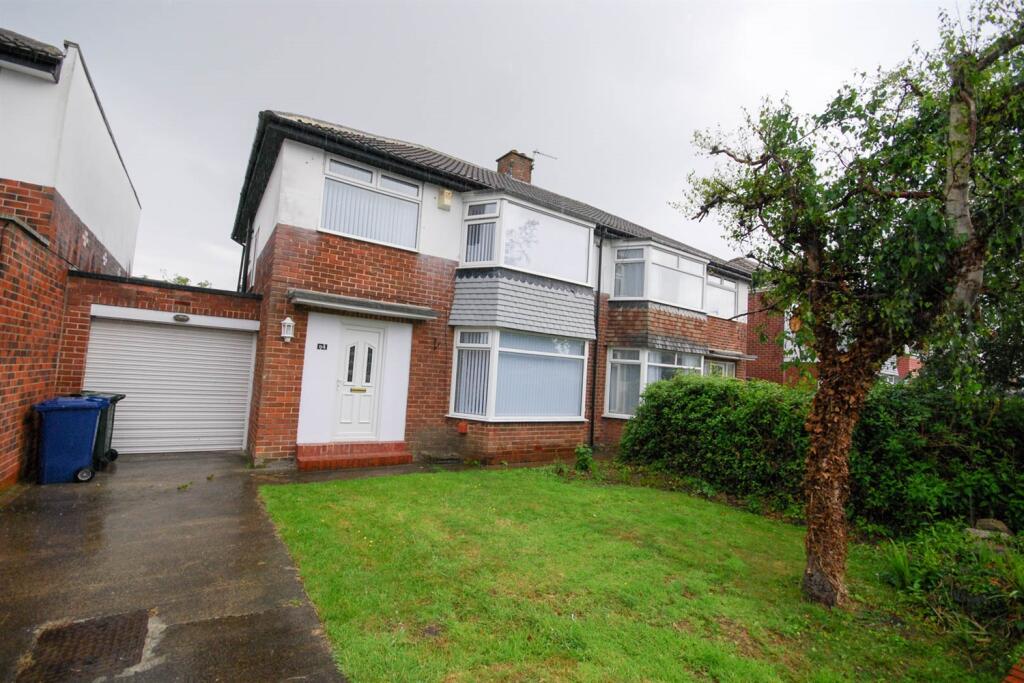
The accommodation comprises:- porch, hallway with cloaks cupboard, lounge through dining room, conservatory, modern kitchen, utility room, attached garage, three first floor bedrooms, four piece bathroom/w.c.. Externally driveway to the front, and lawned front garden, the rear garden is enclosed with lawn and patio.
AVAILABLE IMMEDIATELY......CALL NOW TO ARRANGE VIEWINGS.
PORCH
Windows and door leading to hallway, vinyl floor.
ENTRANCE HALLWAY
Laminate flooring, radiator, cloaks cupboard, understairs storage cupboard. Stairs leading to first floor, door to lounge, door to kitchen.
LOUNGE/DINER 6.68m (21‘11) x 3.64m (11‘11)
Upvc bay window, laminate flooring, two radiators, sliding door leading to conservatory.
CONSERVATORY
Upvc windows and french doors leading out into the rear garden, vinyl floor.
KITCHEN 3.6m (11‘10) x 2.37m (7‘9)
Base and wall units, roll top work surfaces, eye level electric oven, electric hob with extractor hood, one and a half stainless steel sink and drainer unit, space for fridge freezer, Upvc window, vinyl floor, part-tiled walls. Radiator and door leading to utility room.
UTILITY ROOM 2.7m (8‘10) x 2.28m (7‘6)
Upvc window and Upvc stable style door leading to rear garden. Door into garage, plumbing for a washing machine.
LANDING
Upvc window, carpeted flooring, doors to all bedrooms and bathroom.
BEDROOM ONE 4.64m (15‘3) x 3.18m (10‘5)
Front Double- Upvc bay window, radiator, carpeted flooring, fitted wardrobes and dressing table.
BEDROOM TWO 3.25m (10‘8) x 2.7m (8‘10)
Rear Double- Upvc window, radiator, carpeted flooring.
BEDROOM THREE 2.28m (7‘6) x 2.5m (8‘2)
Front Single- Upvc window, radiator, carpeted flooring, fitted wardrobe and storage cupboard.
BATHROOM
Upvc window, free standing bath, separate shower cubicle, low level w.c, pedestal wash basin. Radiator, vinyl flooring, part tiled walls, extractor fan, inset spotlights to ceiling.
EXTERNALLY
Lawned front garden with driveway leading to attached garage.
Enclosed rear garden with fenced surrounds, lawn, patio, well stocked beds and a shed.
GARAGE
Attached garage, up and over door, lighting.
EPC Rating: D
Council Tax
The GOV.UK website states the property is Council Tax Band: B
Affordability
In order to rent one of our properties, you will need to demonstrate that you can afford the rental payments. The test that we apply is normally that you must have a total monthly income amounting to 2.5 times the monthly rent or a total annual income of 30 times the monthly rent. For example, if the rent is £1,000 PCM, then you will need a monthly income of £2,500 or an annual income of £30,000. You should also advise us if you have any adverse credit history, as this could affect the results of the referencing checks carried out on all prospective tenants.
Application
To proceed to rent one of our properties, you will have to complete our simple online application forms and upload some ID information. You will then receive a Holding Deposit Agreement and pay a Holding Deposit of one weeks‘ rent within our online portal. The holding deposit will be used as part of the first rent payment upon signing the tenancy agreement. The Holding Deposit Agreement will give you details of the circumstances that could lead to your holding deposit becoming non-refundable, as per the terms of the Tenant Fees Act 2019.
Material Information
Whilst every care has been taken to prepare these particulars, they are for guidance purposes only. All measurements are approximate and are for general guidance purposes and they should not be relied upon. Potential tenants are advised to recheck the measurements.
The Agent of the North
Andrew Craig is The Agent of the North and as Chartered Surveyors we can help you with all your Residential and Commercial property needs. Sales, Conveyancing, Lettings, Property Management, Surveys and Valuations. Call now on
 3


agent