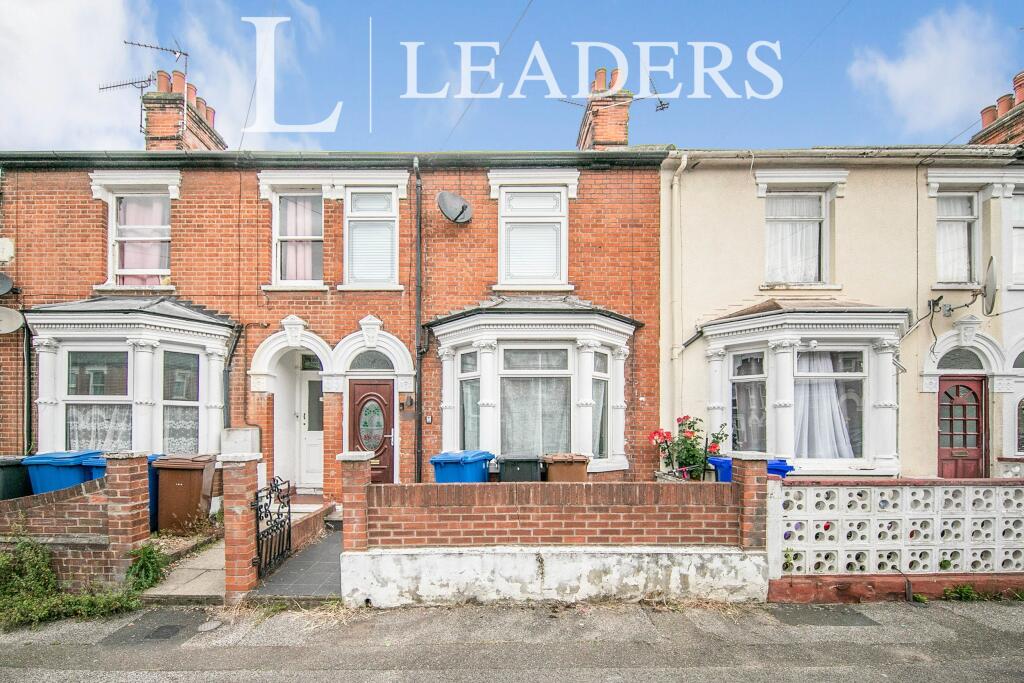


 Derby Road (Ipswich) 1 miles
MODERN FOUR BEDROOM TOWNHOUSE in the popular Bramley Hill location in East Ipswich. Convenient location for Ipswich Hospital and walking distance to town center and marina area.
Spacious and flexible accommodation arranged over four floors.
The property benefits from off road parking, an integral garage, and fully enclosed garden to the rear.
Inside the property the entrance hall provides access to the integral garage, cloakroom and stairs leading to the lower ground and upper floors. The cloakroom is fitted with a WC and wash hand basin. The kitchen/dining room is well appointed and includes integrated fridge/freezer, dishwasher, washing machine, oven and gas hob with extractor. There is ample space for a dining table.
To the lower ground floor is a spacious family room with two sets of French doors opening directly onto the rear garden.
On the first floor, the primary bedroom has built in wardrobes, a Juliet balcony and an ensuite shower room. To the rear is the L-shaped reception/sitting room enjoying elevated views over north Ipswich.
The second floor comprises three additional bedrooms and the family bathroom which is fitted with shower over bath. Bedroom two is positioned to the front and includes fitted wardrobes to one wall, while bedrooms three and four are located to the rear with treetop views.
This property is ideally located in the school catchment areas for St Helen`s Primary School and Northgate High School.
Kitchen Dining Room - 11‘5' (3.48m) x 15‘8' (4.78m)
Garage - 8‘2' (2.49m) x 19‘7' (5.97m)
Living Room - 15‘8' (4.78m) x 11‘7' (3.53m) Min
Bedroom One - 8‘6' (2.59m) x 12‘5' (3.78m) To Wardrobe
Bedroom Two - 8‘7' (2.62m) x 13‘9' (4.19m) To Wardrobe
Bedroom Three - 10‘8' (3.25m) x 8‘5' (2.57m)
Bedroom Four - 8‘0' (2.44m) x 6‘9' (2.06m)
Bathroom - 8‘6' (2.59m) x 6‘3' (1.91m)
Ensuite Shower Room - 5‘6' (1.68m) x 6‘9' (2.06m)
Reception Room/Play Room - 10‘8' (3.25m) x 12‘1' (3.68m)
Notice
All photographs are provided for guidance only.
Redress scheme provided by: The Property Ombudsman (D00804)
Client Money Protection provided by: CM Protect Ltd (CMP004211)
Council Tax
Ipswich Borough Council, Band D
Utilities
Electric: Mains Supply
Gas: Mains Supply
Water: Mains Supply
Sewerage: Mains Supply
Broadband: FTTP
Telephone: Landline
Other Items
Heating: Gas Central Heating
Garden/Outside Space: Yes
Parking: Yes
Garage: No
 4


agent