
 Woodhouse 1.9 miles
This well-presented and deceptively spacious home offers versatile accommodation throughout, finished in predominantly neutral d©cor and ready for immediate occupation.
The property is entered via a welcoming hallway which leads through to a bright and spacious living room. Benefiting from high ceilings, an attractive decorative fireplace with timber mantel and French doors opening onto the rear garden, this inviting reception space is ideal for both relaxing and entertaining.
Adjacent to the kitchen is a well-proportioned dining room, featuring stylish herringbone-effect flooring and a large window allowing plenty of natural light to flood the room. Offering ample space for a dining table and additional furnishings, it provides the perfect setting for family meals and social gatherings.
The kitchen is fitted with a range of matching wall and base units complemented by contrasting work surfaces, providing excellent storage and preparation space. Integrated appliances include an electric oven and hob with extractor hood above, whilst there is additional space and plumbing for a washing machine. The kitchen is finished with modern herringbone-effect flooring and offers a practical layout for day-to-day living.
To the first floor, the property boasts two good-sized bedrooms and a family bathroom. The principal bedroom is a generous double room, enjoying plenty of natural light from a large window and offering ample space for bedroom furnishings. The second bedroom is another well-proportioned room, ideal for use as a child‘s bedroom, guest room or home office.
A contemporary family bathroom completes the first floor accommodation and is fitted with a three-piece white suite comprising a panelled bath with shower over and glazed shower screen, pedestal wash hand basin and low-level WC. A frosted window provides natural light and ventilation.
The second floor provides two further spacious bedrooms, both benefiting from characterful sloping ceilings and attractive elevated outlooks. These versatile rooms offer excellent space for growing families, home working or hobby rooms, with one room featuring fitted carpet and the other laminate flooring.
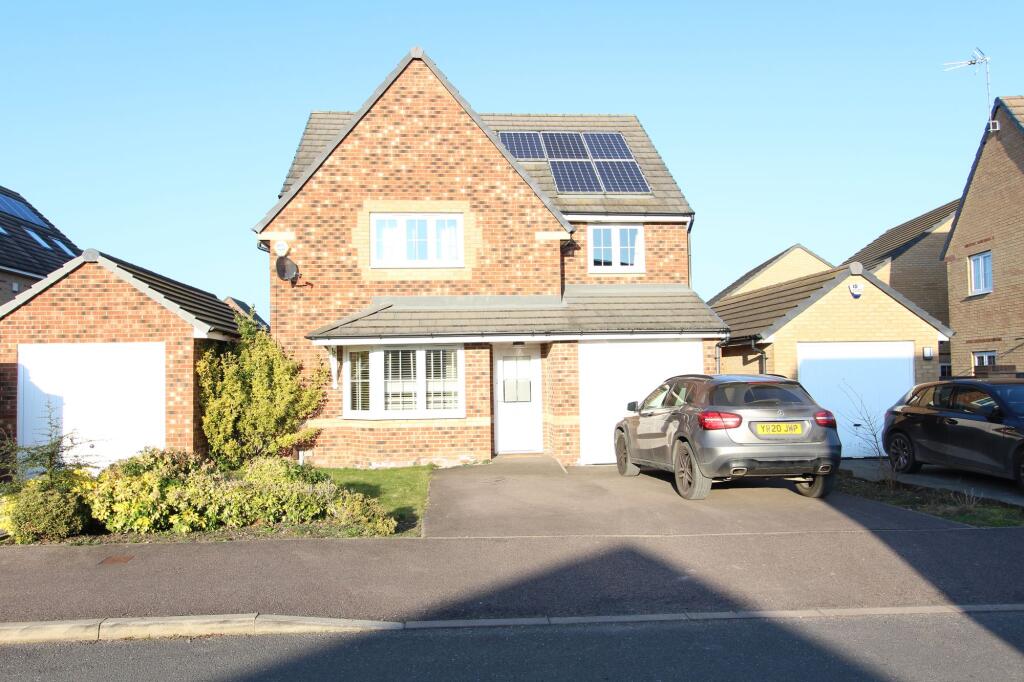
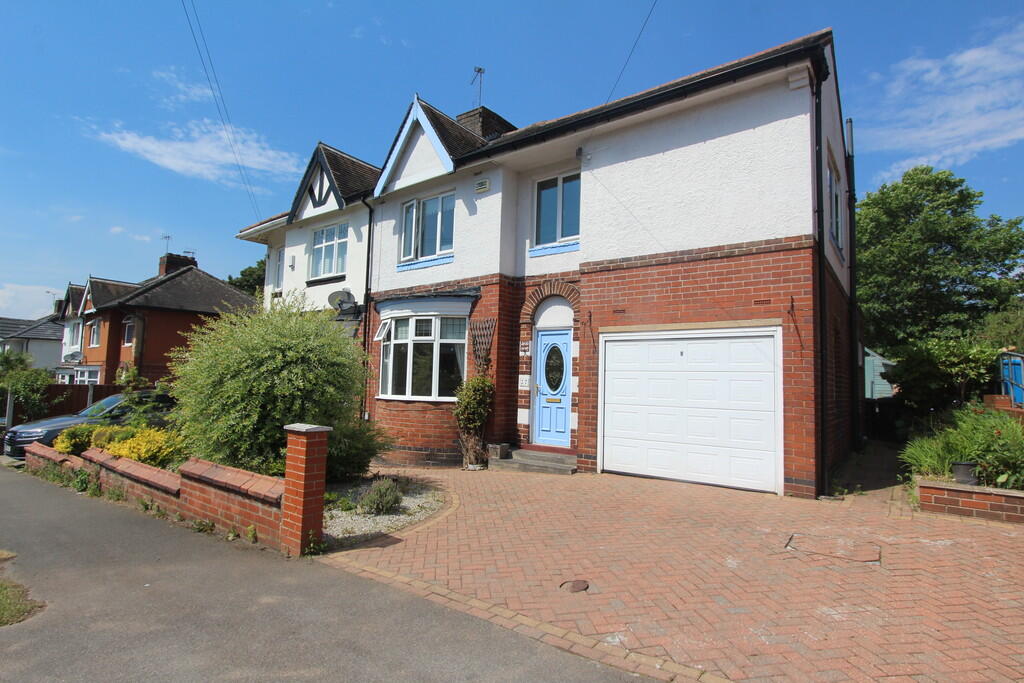
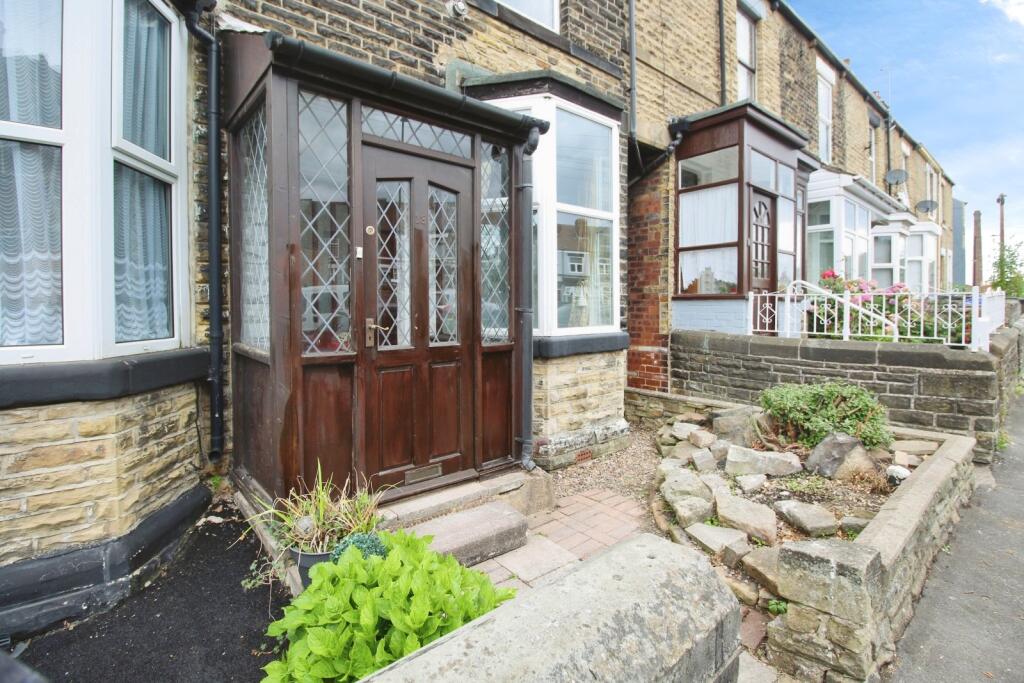
Overall, this charming home combines generous living accommodation with practical family-friendly space, making it an excellent opportunity for tenants seeking a well-located property with four bedrooms, two reception rooms and a private rear garden.
IMPORTANT NOTE TO POTENTIAL PURCHASERS & TENANTS: We endeavour to make our particulars accurate and reliable, however, they do not constitute or form part of an offer or any contract and none is to be relied upon as statements of representation or fact. The services, systems and appliances listed in this specification have not been tested by us and no guarantee as to their operating ability or efficiency is given. All photographs and measurements have been taken as a guide only and are not precise. Floor plans where included are not to scale and accuracy is not guaranteed. If you require clarification or further information on any points, please contact us, especially if you are traveling some distance to view. POTENTIAL PURCHASERS: Fixtures and fittings other than those mentioned are to be agreed with the seller. POTENTIAL TENANTS: All properties are available for a minimum length of time, with the exception of short term accommodation. Please contact the branch for details. A security deposit of at least one months rent is required. Rent is to be paid one month in advance. It is the tenants responsibility to insure any personal possessions. Payment of all utilities including water rates or metered supply and Council Tax is the responsibility of the tenant in most cases.
ROT260550/2
 4


agent