
 5


 Crewe 3.1 miles
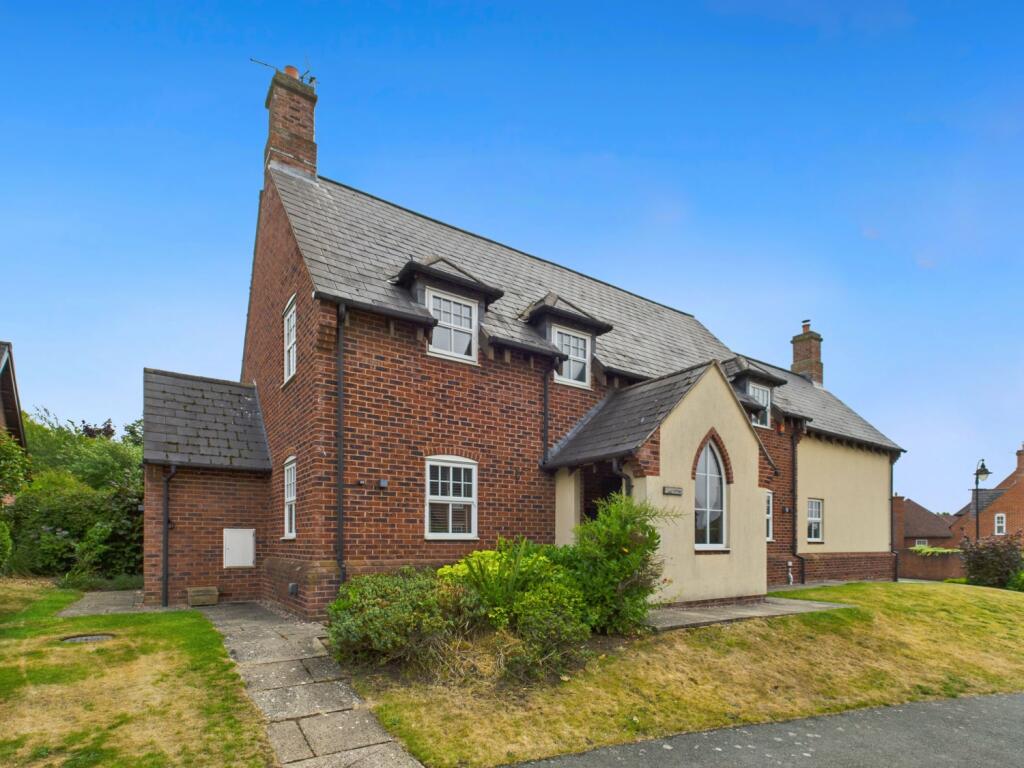
This superb barn stands in 0.45 acres within a small and select position at the end of a very tranquil lane surrounded by fine Cheshire countryside yet nearby to local facilities and commuting links. The M6 is close at hand as well as the mainline railway station at Crewe. There are several pleasant villages nearby and the historic market town of Nantwich is within three miles.
Entrance Hallway
Entrance door with glazed panel leading to L-shaped hallway with Travertine flooring, two central heating radiators, three ceiling light points. Exposed beams. Oak doors to Cloaks, Kitchen, Guest WC, Snug, Lounge, further under stair store and Utility. Thermostatic control for central heating. Stairs to first floor.
Kitchen/Breakfast Room 16‘ 5‘‘ x 12‘ 3‘‘ (5m x 3.74m)
Range of base, eye and drawer units hand painted in Farrow and Ball New White and contrasting Blue Ground with granite worksurfaces with etched draining area and complimentary tiled splashback. Continuation of Travertine flooring. Space for electric Britannia five hob and double oven. With extractor hood and light above. Integrated Neff microwave, hob and dishwasher. Integrated washer. Appliance space. Belfast sink with hot and cold arch mixer tap over. Cupboard housing washing machine. Double-glazed window to side and to front elevations. Radiator. Downlighters to ceiling. Central unit with granite worksurface with cupboards and drawers beneath, and breakfasting area. Part glazed stable style door leading out to rear garden. Oak door to Worcester Bosch Heatsave oil fired condensing boiler with shelving.
Guest WC
Two piece suite comprising low level wc, pedestal hand wash basin, continuation of Travertine flooring, radiator. UPVC frosted window to rear. Ceiling light point. Part tiled.
Snug 13‘ 4‘‘ x 10‘ 0‘‘ (4.07m x 3.06m)
Continuation of Travertine flooring. Two double-glazed windows with slate sills to front elevation. Ceiling light point. Exposed beams to ceiling. Radiator. Dimmer switch. Double opening Oak doors, double Oak doors to Lounge.
Lounge 20‘ 7‘‘ x 17‘ 5‘‘ (6.28m x 5.32m)
Two ceiling light points. Exposed beams to ceiling. Double opening doors to snug. Two archways to Dining Room. Three double-glazed windows to front elevation with slate sills. Oak wood flooring. Dimmer switches. Multi fuel Charnwood Island burner sat on granite with feature down lighters and feature beam.
Dining Room 18‘ 6‘‘ x 11‘ 6‘‘ (5.64m x 3.5m) Continuation of Oak flooring. Part glazed stable door to rear and double-glazed window with slate sills. Three wall light points. Velux style window to vaulted ceiling. Exposed beams. Dimmer switch.
Utility Room 13‘ 1‘‘ x 7‘ 7‘‘ (4m x 2.31m)
Part glazed oak door. Continuation of Travertine flooring. Range of base and eye level units contrasting work surfaces over and tiled splashback. Double-glazed window to rear with slate window sill. Radiator. Exposed beams to vaulted ceiling. Two appliance spaces. Two wall light points.
Under Stairs Store
Continuation Travertine flooring. Ceiling light point Stairs to first floor Landing Radiator. Ceiling light point, Velux window to roof space, wall light point, stairs to second floor.
Master Bedroom 17‘ 7‘‘ x 10‘ 0‘‘ (5.37m x 3.04m)
Two ceiling light points. Radiator. Velux window to rear elevation. Open doorway to:-
Dressing Area 9‘ 5‘‘ x 7‘ 6‘‘ (2.87m x 2.28m)
Built in furniture incorporating wardrobes with hanging rail and shelving. Vanity unit with drawers. Downlighters.
Door to En-suite 9‘ 9‘‘ x 5‘ 9‘‘ (2.96m x 1.76m)
Four piece suite comprising low level WC, superb tiled Grohe shower, his and hers Heritage sinks sat on complimentary surface. Shaver point. Travertine walls with display shelving. Tiled floor. Radiator. Velux window to rear. Downlighters to ceiling and extractor fan.
Bedroom Two 12‘ 8‘‘ x 10‘ 5‘‘ (3.86m x 3.18m)
Double-glazed porthole round window to front elevation. Ceiling light point. Radiator. Oak door to built in cupboard.
Bedroom Three 10‘ 11‘‘ x 10‘ 2‘‘ (3.34m x 3.09m)
Ceiling light point. Double-glazed porthole window to front elevation.
Family Bathroom
Three piece suite comprising low level WC, pedestal hand wash basin set in vanity unit with mirror and cupboard to eye level with downlighter above. Bath with Triton shower over and screen. Radiator. Tiled walls and floor. Two velux windows to rear elevation. Downlighters to ceiling. Stairs ascending to second floor
Bedroom Four 13‘ 1‘‘ x 11‘ 8‘‘ (4m x 3.55m)
Three velux windows to rear. Radiator. Ceiling light point. Built in bedroom furniture comprising double wardrobe, drawers, incorporating vanity unit .
Bedroom Five 11‘ 7‘‘ x 10‘ 11‘‘ (3.54m x 3.34m)
Two velux windows to rear. Television point. Ceiling light point.
Externally The property is set in approx. 0.45 acres with views to rear over fields beyond. The rear garden is predominately laid to lawn, with raised flower beds and with picket style fenced boundary. Pergola and Indian grey stone patio, gravel and tarmac driveway with picket gates. Underground oil tank. Outside water tap, rear and side lighting. Gated access to the front courtyard.
Directions
From Hospital Street proceed out of Nantwich town centre signed posted Crewe A535 at roundabout take the second exit onto London Road. At traffic signatures continue straight ahead. At the Cheerbrook roundabout take the third exit onto the A500 signposted M6, Stoke on Trent. At the next roundabout take the second exit and at traffic signals turn left onto B5071 signposted Shavington. Turn left onto Weston Lane, turn right onto Back Lane. Turn left past speed cameras and turn right onto Chorlton Lane. You will find the property at the end of the road on the left hand side.
Property Misdescriptions Act.
These particulars, whilst believed to be accurate are set out as a general outline only for guidance and do not constitute any part of an offer or contract. Intending tenants should not rely on them as statements of representation of fact, but must satisfy themselves by inspection or otherwise as to their accuracy. All measurements quoted are approximate.
Tenant Fee Act 2019.
Relevant letting fees and tenant protection information: As well as paying the rent, you may also be required to make the following permitted payments. Permitted payments: Before the tenancy starts monies payable to Cheshire Lamont the Agent Holding Deposit: 1 weeks rent Total Deposit: 5 weeks rent Payment of up to £50 including VAT if you want to change the tenancy agreement Payment of interest for the late payment of rent at a rate of 3% above The Bank of England Base Rate Payment of £15.00 per hour including VAT for the reasonably incurred costs for the loss of keys/security devices Payment of any unpaid rent or other reasonable costs associated with your early termination of the tenancy. During the tenancy (payable to the provider), if permitted and applicable: Utilities gas, electricity, water. Communications telephone and broadband Installation of cable/satellite, Subscription to cable/satellite supplier Television licence, Council Tax.
Other permitted payments: Any other permitted payments, not included above, under the relevant legislation, including contractual damages. Tenant protection: Cheshire Lamont is a member of the NALS CMP Scheme, a client money protection scheme, and also a member of the Property Redress Scheme, a redress scheme. You can find more details on the agent‘s website or by contacting the agent directly.
Restrictions: Non-smokers.
COPYRIGHT. You may download, store, and use the material for your personal use and research. You may not republish, retransmit, redistribute or otherwise make the material available to any party or make the same available on any website, online service or bulletin board of your own or of any other party or make the same available in hard copy or in any other media without the Agents‘/website owners‘ express prior written