
 4


 Kings Lynn 8 miles
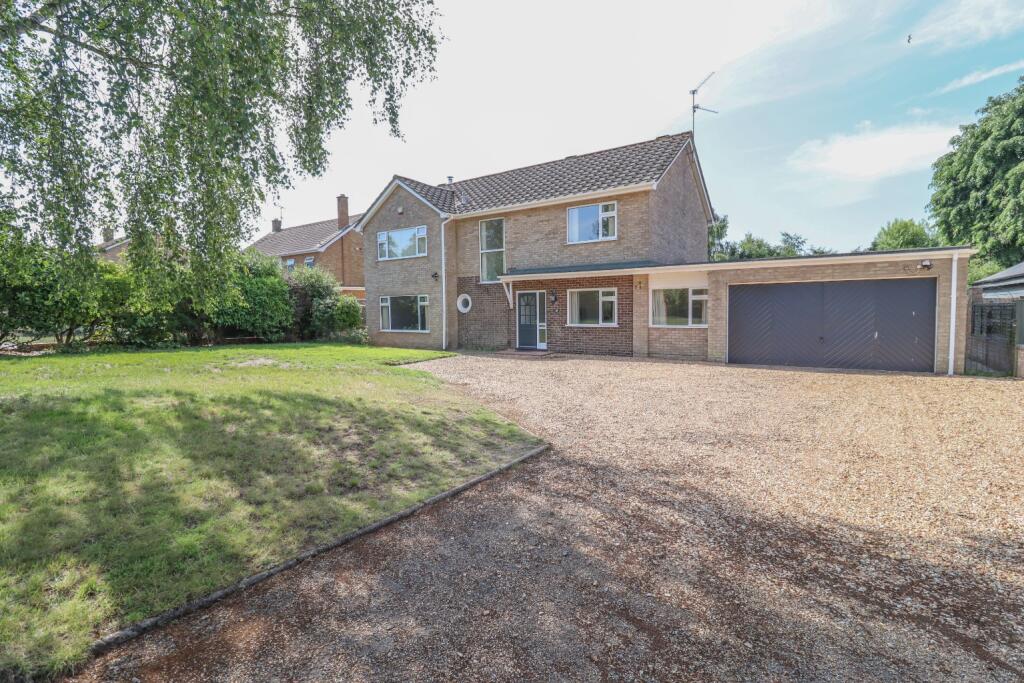
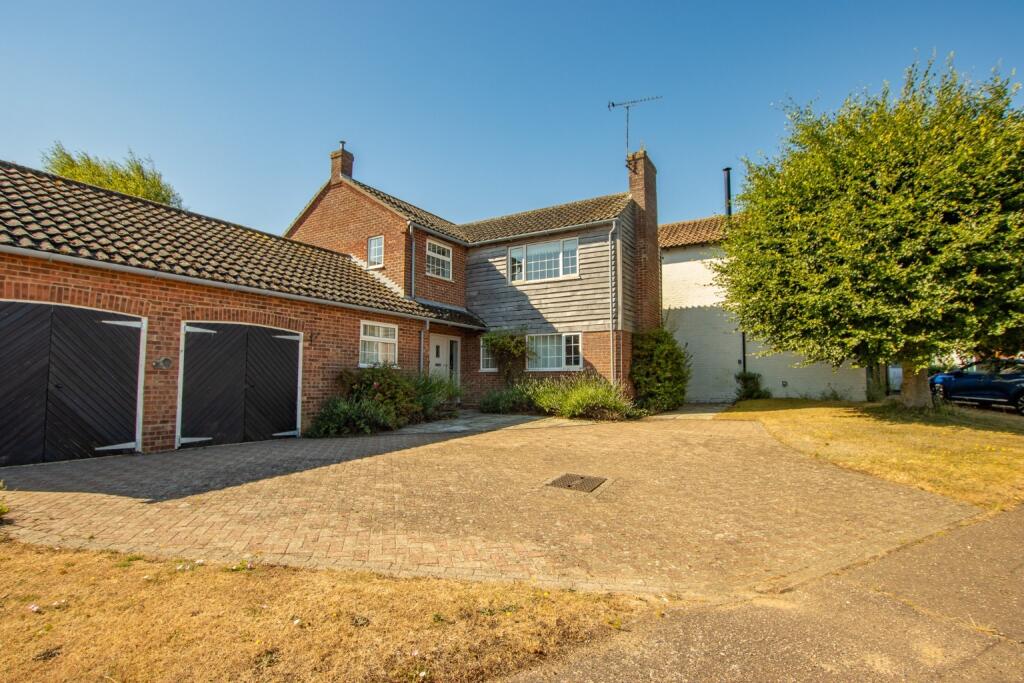
The Norfolk Agents are delighted to offer this wonderful four-bedroom detached bungalow, ideally positioned at the end of a quiet cul-de-sac, with direct access to miles of footpaths winding through neighbouring woodland and the surrounding countryside. The property offers spacious and well-balanced accommodation, combining comfortable living spaces with a practical layout suited to a range of buyers. Highlights include an inviting living room centred around an impressive feature fireplace, a well-appointed kitchen/diner and a separate utility room. There are four well-proportioned bedrooms, including a generous master bedroom with its own dressing room and ensuite, complemented by a large family bathroom serving the remaining bedrooms. Outside, the property benefits from ample off-road parking for multiple vehicles, a detached garage/store, together with a fully enclosed garden which has been designed with low maintenance in mind. The property is located just a short walk from a range of amenities in the village, as well as a bus stop with a regular service to Kings Lynn, the Queen Elizabeth Hospital and Hunstanton.
ACCOMMODATION
Visitors are welcomed into the property via a central entrance hall, which extends through the bungalow and provides access to all the accommodation on offer. The accommodation is thoughtfully arranged, with four well-proportioned bedrooms positioned towards the front of the property. The generous master bedroom benefits from a dedicated dressing room with fitted wardrobes, together with a private ensuite shower room. The remaining bedrooms are served by a spacious family bathroom, comprising a bath with overhead shower, pedestal wash basin and WC. To the rear of the bungalow, the main living spaces enjoy views and access to the garden. The inviting living room provides a comfortable setting for relaxation, centred around an impressive feature fireplace with log burner, which adds warmth and character to the room. French doors open directly onto the garden, creating a natural connection between the indoor and outdoor spaces. Adjacent to the living room, the well-appointed kitchen/diner offers an excellent space for both everyday living and entertaining. The kitchen is fitted with an attractive range of storage units and features an integrated dishwasher and fridge, alongside a Belling range cooker set within an attractive brick surround. The adjoining dining area is ideally positioned beside a further set of French doors, allowing natural light to flow into the space and providing direct access to the garden. A separate utility room completes the accommodation, offering useful additional storage and plumbing for laundry appliances.
OUTSIDE
The property is approached via a five-bar timber gate, which opens onto a gravel driveway providing ample off-road parking for multiple vehicles, alongside access to a detached brick-built garage/store. The front garden is laid to lawn and features a distinctive Monkey Puzzle tree, creating an attractive welcome to the property. To the rear, a fully enclosed garden has been designed with ease of maintenance in mind. Predominantly laid to artificial grass, the garden also features a patio extending from the rear of the bungalow, providing an ideal setting for outdoor dining, entertaining or simply relaxing in the warmer months.
LOCATION
Dersingham is a pretty and well served village, approximately equidistant between the nearby town of Kings Lynn and the popular seaside resort of Hunstanton. The village offers a range of amenities, including a primary school, doctor‘s surgery, two pubs, a garden centre, two large convenience shops, fast food takeaways and a range of other shops. Nearby attractions include the Sandringham Estate and the ever popular North Norfolk coastline, with stunning beaches at Old Hunstanton and Brancaster only a short drive away.
SERVICES
The property is connected to mains drainage and services. Gas central heating.
EPC RATING: E
COUNCIL TAX BAND: B
TENURE: Freehold
1. Tenants will be asked to produce ID to satisfy money laundering regulations and we would ask for your co-operation in providing the relevant documentation.
2. While we endeavour to make our details fair, accurate and reliable, they are only a general guide to the property. If there is any point which is of particular importance to you, please contact the office and we will be pleased to make further investigations.
3. The measurements indicated are supplied for guidance only.
4. Successful applicants will be asked to pay a holding deposit (seven days worth of rent) that will be deducted from final payment, to withdraw marketing of the property during the referencing.
5. THESE PARTICULARS ARE ISSUED IN GOOD FAITH BUT DO NOT FORM PART OF ANY OFFER OR CONTRACT. THE MATTERS REFERRED TO IN THESE
PARTICULARS SHOULD BE INDEPENDENTLY VERIFIED BY PROSPECTIVE BUYERS OR TENANTS.
THE NORFOLK AGENTS LIMITED NOR ANY OF ITS EMPLOYEES HAVE ANY AUTHORITY TO MAKE OR GIVE ANY REPRESENTATION OR WARRANTY WHATSOEVER IN RELATION TO THIS PROPERTY.