

 Millfield 0.1 miles
Enquire quoting ref 101481 to book a viewing online and connect to the local agent.
Earl Street is conveniently positioned in the established residential area of Millfield, offering excellent access to local shops, supermarkets, schools and everyday amenities.
One of the property‘s key attractions is its proximity to Sunderland Royal Hospital, making it particularly convenient for hospital employees and those working in the surrounding area. Millfield Metro Station is also nearby, providing regular connections to Sunderland City Centre, Newcastle and the wider Tyne and Wear network.
Residents can enjoy the convenience of local shopping facilities along Hylton Road and Chester Road, while Sunderland City Centre offers a wider selection of shops, restaurants, leisure facilities and entertainment.
The combination of spacious single-storey accommodation, excellent transport connections and a convenient central location make this an attractive long-term rental opportunity.
Early viewing is highly recommended.
Comprising:
Entrance Hallway 3.39m x 0.89m
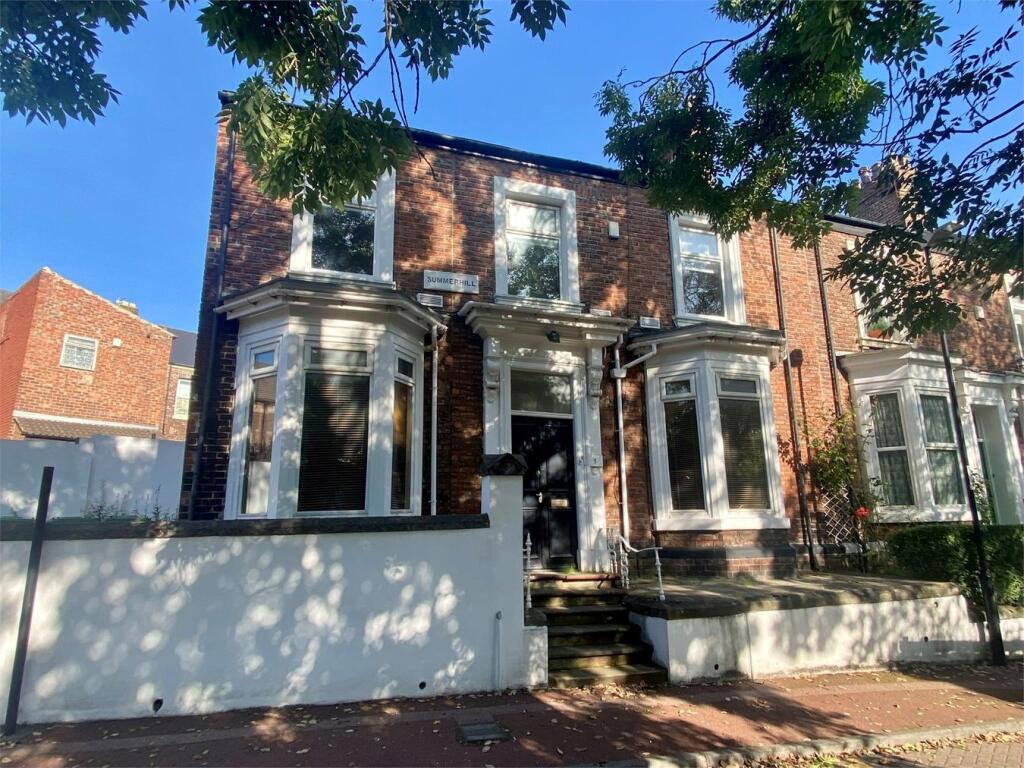
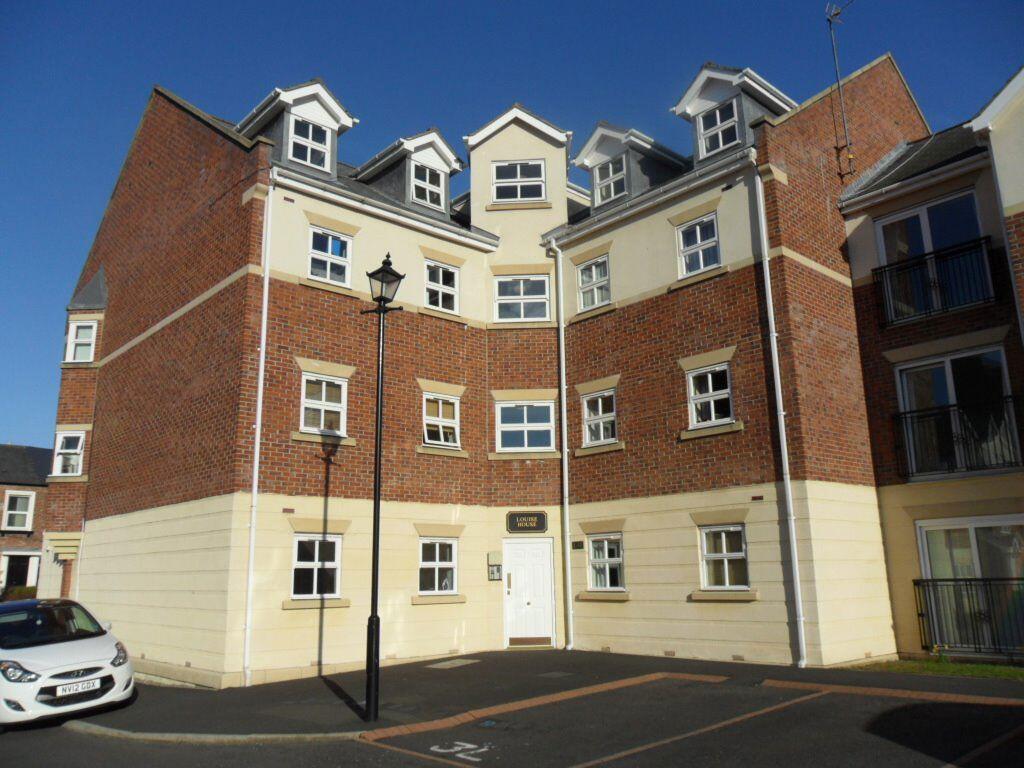
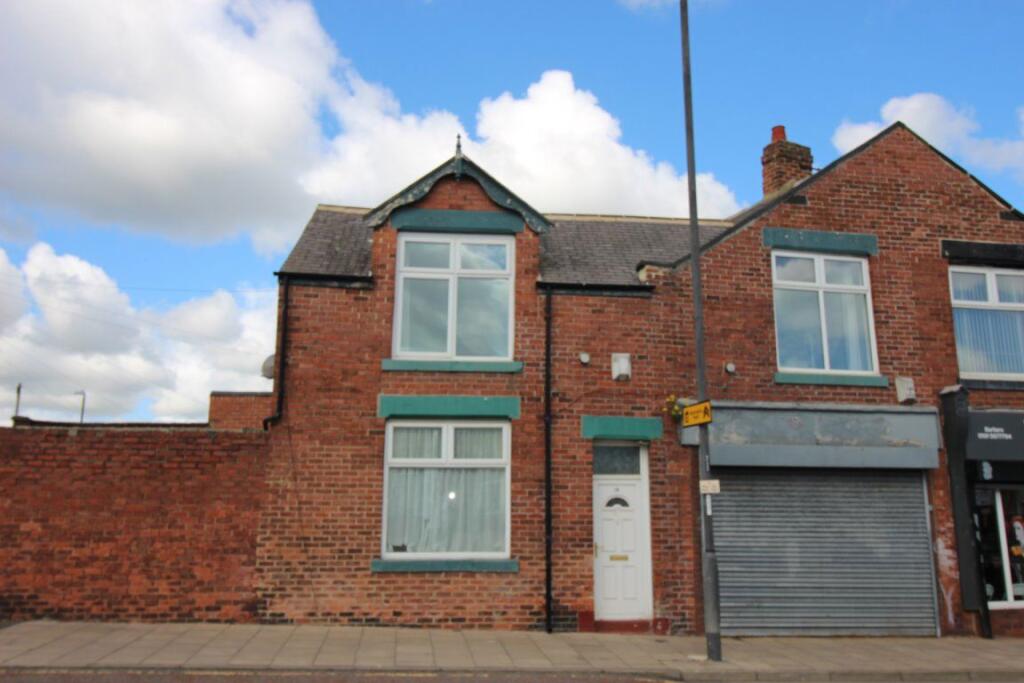
The property is accessed through a white entrance door leading into a hallway providing access to both bedrooms and the main living accommodation. Finished in neutral tones, the hallway provides a practical entrance to the home.
Open-Plan Living Area 6.12m x 3.66m
A particularly impressive feature of this property is the generously proportioned open-plan living area, providing an excellent space for both relaxing and entertaining.
The room benefits from high ceilings, fresh white d©cor, grey carpeting and a large window allowing plenty of natural light to enter. A recessed chimney breast provides a natural focal point, while the room‘s generous dimensions allow ample space for a comfortable seating arrangement, television unit and dining furniture.
An open archway connects the living area to the kitchen, creating a practical and sociable layout.
Kitchen 2.91m x 2.58m
The kitchen is fitted with a range of contemporary white wall and base units, complemented by grey worktops and contrasting dark tiled-effect flooring.
Features include an integrated electric oven, hob, stainless-steel extractor hood and stainless-steel sink with drainer. There is also space for additional appliances.
A window provides natural light, while the layout offers useful worktop and cupboard space. The kitchen connects directly to the living area and leads through to the rear hallway.
Master Bedroom 3.38m x 3.32m
A well-proportioned double bedroom situated towards the front of the property.
This bright and spacious room benefits from neutral white walls, grey carpeting, a large window and a radiator. The dimensions allow room for a double bed and additional bedroom furniture, making it a comfortable principal bedroom.
Bedroom Two 3.36m x 1.67m
The second bedroom is a versatile room, suitable for use as a single bedroom, nursery, dressing room or home office.
Bathroom 2.89m x 1.65m
The bathroom is fitted with a white suite comprising a panelled bath with overhead shower and glazed shower screen, wash hand basin and WC.
White wall tiling surrounds the bathing area, while dark tiled-effect flooring provides a contemporary contrast. Additional features include a radiator, towel rail and frosted window providing natural light and privacy.
Rear Courtyard
To the rear of the property is a private, enclosed courtyard, offering useful outdoor space for off-street parking, seating, storage and general day-to-day use.
The courtyard also provides access to the rear of the property and features an electric roller-shutter-style door.
Property enquiries and viewings are managed by OpenMoov.
Disclaimer:
Lettings: The information provided about this property does not constitute or form part of an offer or contract, nor may it be regarded as representations. All interested parties must verify accuracy. All dimensions are approximate and quoted for guidance only as are floor plans which are not to scale and their accuracy cannot be confirmed. Referencing requirements will apply, a holding deposit of 1 weeks rent and a full deposit of up to 5 weeks rent. Council tax rates have been obtained via the owner or VOA.gov and should be verified prior to entering a tenancy agreement.
 2

agent