
 Park Lane 0.3 miles
We are delighted to welcome to the rental market this exceptional 5 bed terraced 4 storey town house situated on Carton Terrace on Mowbray Road which offers a superb location on the fringe of the Ashbrooke Conservation Area commanding easy access to Sunderland City Centre, excellent transport links as well as access to local shops and amenities. Westfield Hall is finished to an exacting standard showcasing many period features and charm whilst offering a high specification that will not fail to impress. The property itself is meticulously considered and modernised and features a stunning d©cor, modern bathroom suites, a superb kitchen set in a fantastic open plan Kitchen / Dining / Family Room plus many extras of note. The generous yet versatile living accommodation is arranged over four floors and briefly comprises of: Entrance Hall, Living Room, Sitting / Dining Room, WC / Cloaks and to the Lower Ground Floor a Open Plan Kitchen / Dining / Family Room and to the First Floor, Landing, Master Bedroom with En Suite and Walk in Wardrobe, Bedroom 2 with En Suite and to the Second Floor, Landing, 3 Bedrooms and a Family Bathroom. Externally there is a front lawned garden whilst to the rear is a superb courtyard garden having a lovely patio area. Viewing is highly recommended to fully appreciate the specification, home, space and location on offer.
Entrance Vestibule - leading to the inner hall.
Inner Hall - Radiator, laminate floor, stairs to the first floor, alarm control panel, door to the rear courtyard
Living Room - 6.13 to bay x 5.12 (20‘1' to bay x 16‘9') - The living room has a radiator, bay window incorporating three sash style timber framed double glazed windows, coving to ceiling.
Sitting Room - 4.63 x 5.82 (15‘2' x 19‘1') - The sitting room is rear facing having a bay window incorporating three timber framed double glazed sash style windows, radiator, coving to ceiling, ceiling rose.
Wc - White suite comprising of a low level WC, wash hand basin with mixer tap sat on a vanity unit, radiator, recessed spot lighting, extractor.
Lower Ground Floor - Accessed via stairs from the entrance hall.
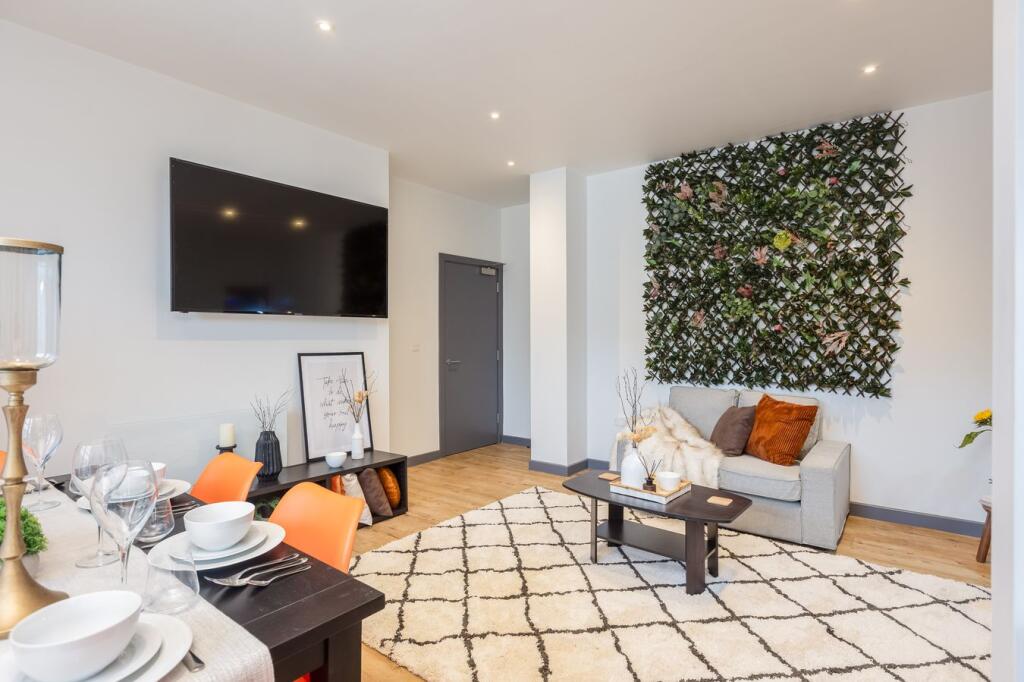
Kitchen / Dining / Family Room - 6.95 max x 12.74 max (22‘9' max x 41‘9' max) - A stunning open plan room having a bay window to the front elevation incorporating three timber framed double glazed window, three velux style windows, laminate floor, timber framed double glazed sash style bay window to the rear elevation, double glazed French doors to the rear courtyard, storage cupboard, recessed spot lighting.
The kitchen has a comprehensive range of floor and wall units, tiled splashback, quartz worktops, sink and drainer with mixer tap, integrated microwave, fridge freezer, dishwasher, electric oven, there is a central island with quartz worktops, breakfast bar, storage units and an electric hob with extractor over.
First Floor - Landing, double glazed window, radiator, storage cupboard.
Bedroom 1 - 6.02 to bay x 4.60 (19‘9' to bay x 15‘1') - Front facing, 3no timber framed double glazed windows, radiator, walk in wardrobe.
En Suite - Suite comprising of a low level WC, wall hung wash hand basin with mixer tap, shower with rainfall shower head, timber framed double glazed window, chrome towel radiator, recessed spot lighting.
Bedroom 2 - 4.19 x 3.32 (13‘8' x 10‘10') - Rear facing, double glazed window, radiator.
En Suite - White suite comprising of a low level Wc, wall hung wash hand basin with mixer tap sat on a vanity unit, towel radiator, shower cubicle with rainfall style shower head, tiled walls and floor, recessed spot lighting, extractor.
Second Floor - Landing, radiator, loft access,
Bathroom - White suite comprising of a low level WC, wall hung wash hand basin with mixer tap sat on a vanity unit, chrome towel radiator, bath with shower over, two double glazed windows, extractor, recessed spot lighting, tiled walls and floor.
Bedroom 3 - 3.38 3.66 (11‘1' 12‘0') - Double glazed window, radiator.
Bedroom 4 - 4.99 x 4.66 (16‘4' x 15‘3') - Rear facing, three double glazed windows, velux style window, radiator.
Bedroom 5 - 3.22 x 4.68 (10‘6' x 15‘4') - Front facing double glazed window, radiator.
Externally - Externally there is a front lawned garden and a rear courtyard.
Council Tax - The Council Tax Band is Band E.
 5


agent