

 Duffield 2.7 miles
This distinctive one-bedroom semi-detached barn conversion combines attractive stone elevations and exposed roof timbers with practical, well-presented accommodation. Arranged mainly over one level, it offers an open-plan living kitchen, a separate bedroom, a shower room, off-road parking and access to a lawned garden.
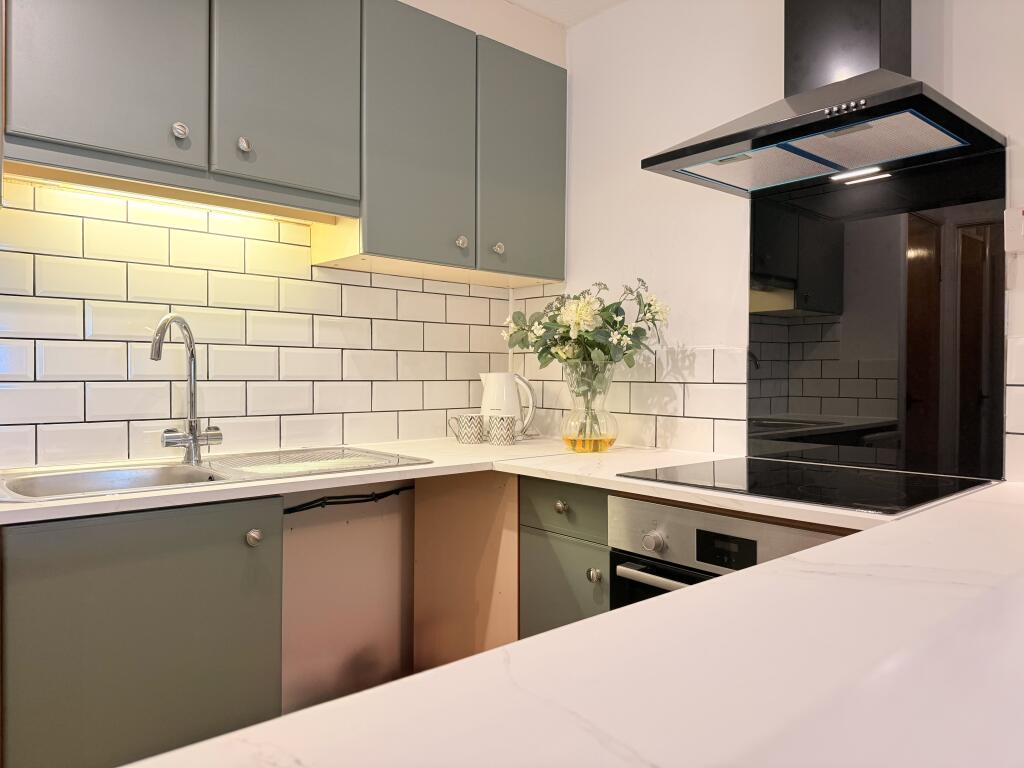
The main living space has a vaulted ceiling with exposed beams and roof trusses, complemented by light wood-effect flooring and a roof window. The kitchen occupies one end of the room and includes a range of white wall and base units, wood-effect work surfaces, tiled flooring, an integrated oven and hob, and a breakfast bar. Windows and a glazed external door provide natural light and access outside.
The separate bedroom is finished in neutral tones with wood-effect flooring. The shower room is fully tiled and fitted with a walk-in shower, wash basin and WC, while a roof light and recessed lighting help create a bright interior.
Outside, the property has off-road parking immediately beside the building, with gated access leading through to a generous lawned garden. Mature trees, established planting and fenced boundaries provide a pleasant outdoor setting.
Rectory Farm Mews is situated off Rectory Lane in Derbyshire, offering a semi-rural feel while remaining within reach of Derby and its wider range of shops, leisure facilities and transport connections. Local road links provide access to surrounding villages and employment areas.
 1


agent